








Address
310 Dover Avenue, Port Dover, ON
Price
$ 639,900
Property Attributes
- ID#40862219
- TypeSingle Family
- Listing Status Conditional
- CityPort Dover
- AreaPort Dover
- NeighbourhoodPort Dover
- Postal CodeN0A 1N4
- StyleRaised Ranch
- Year Built1987
- Taxes$ 4129
- Price$ 639,900
- Bedrooms4
- Full Bathrooms2
- Half Bathrooms0
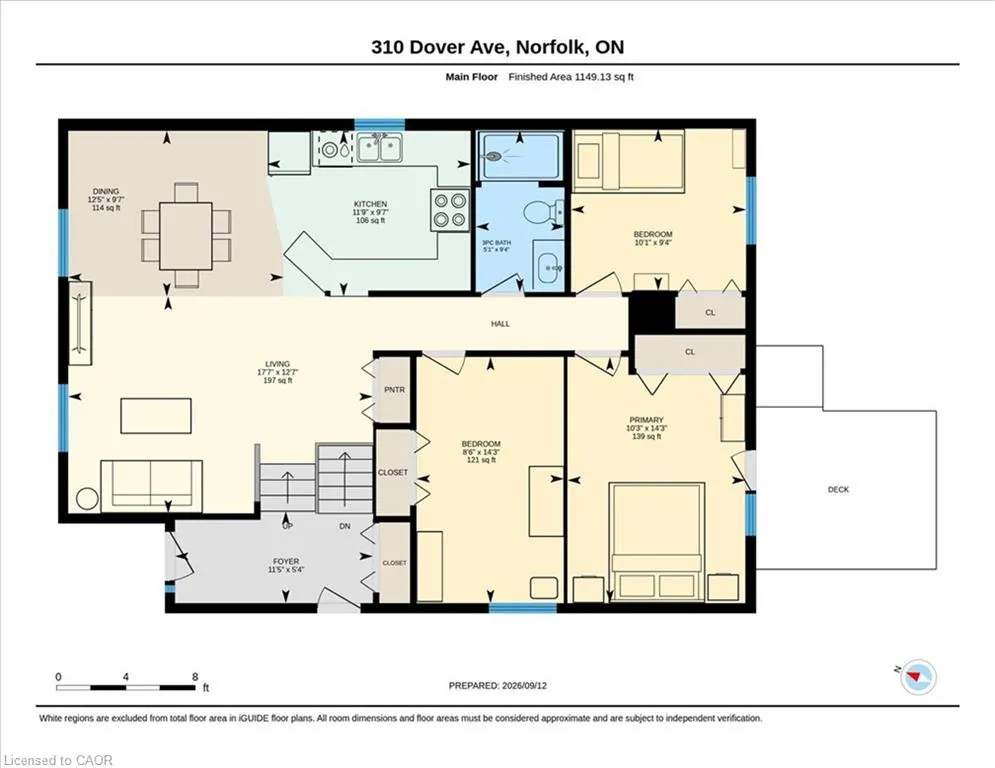
- Sqr Footage1149
- Lot Size0.12 Acres
Data Source:
Ontario Regional (ITSO)
Property Description
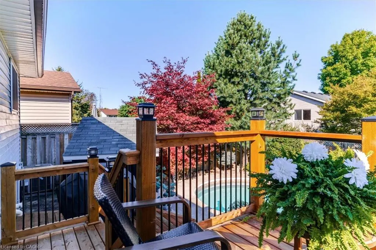
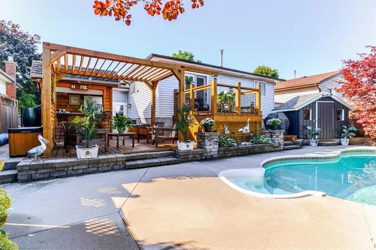
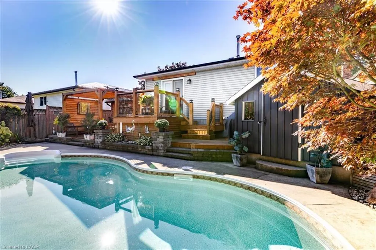
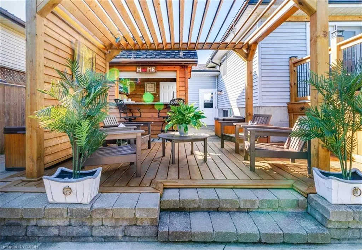
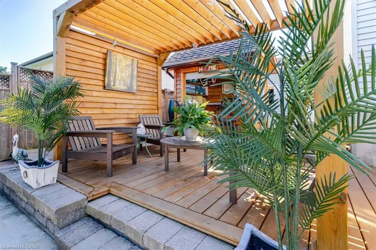
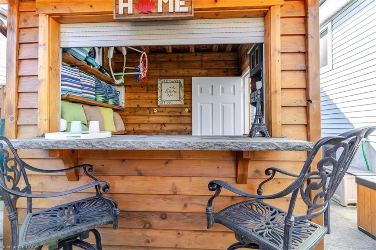
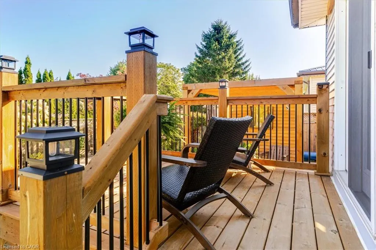
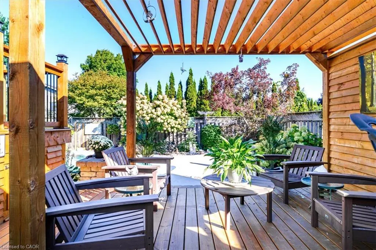
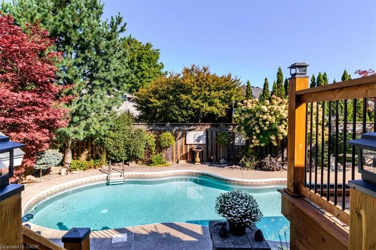
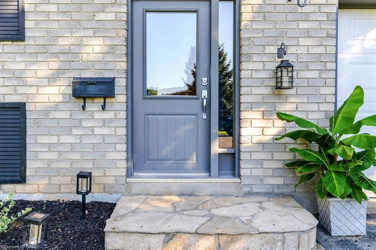
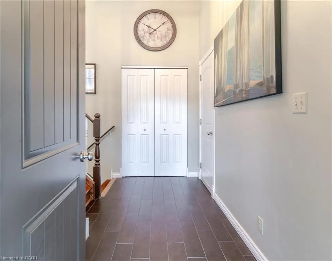
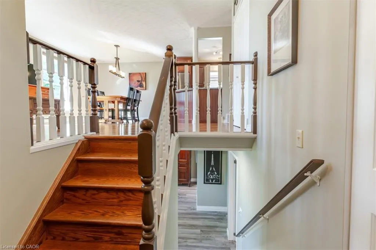
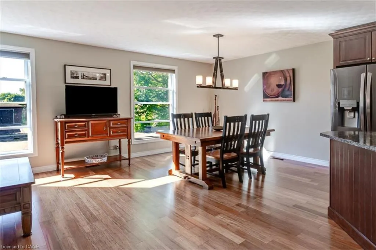
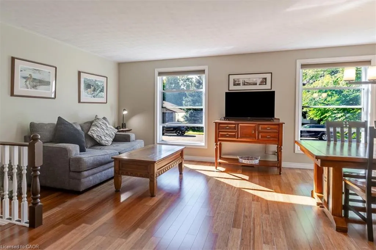
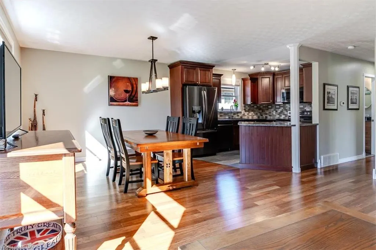
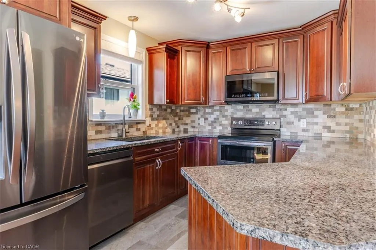
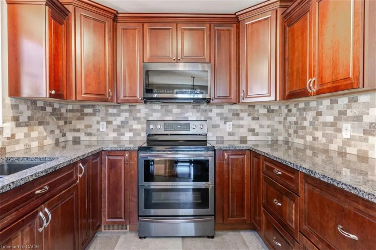
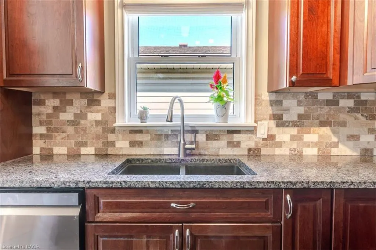
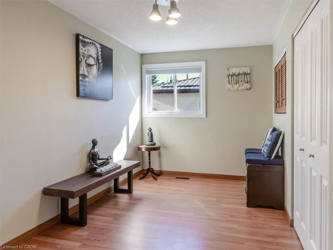
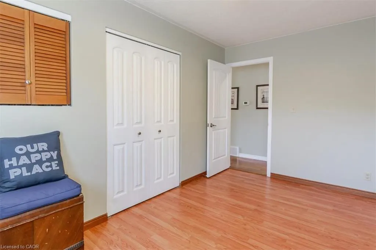
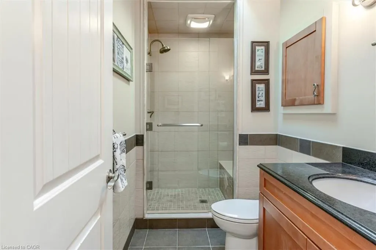
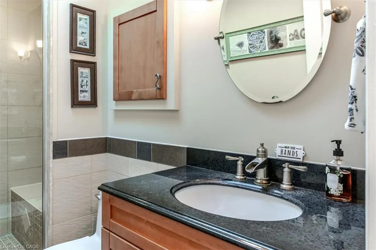
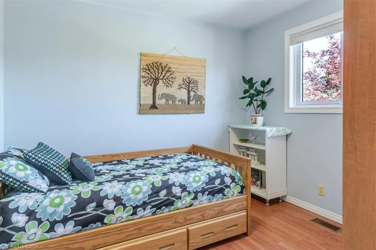
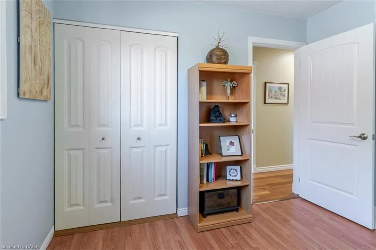
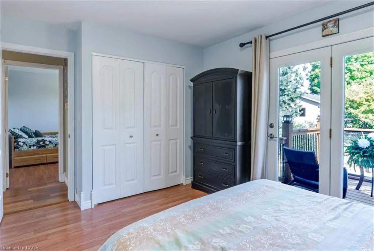
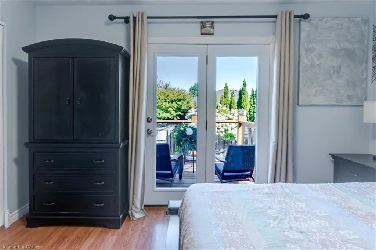
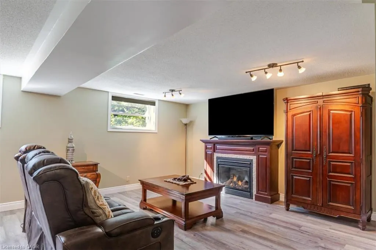
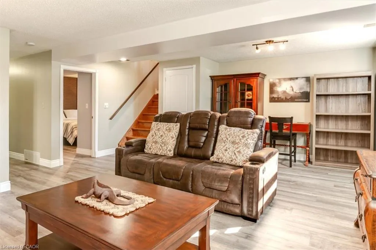
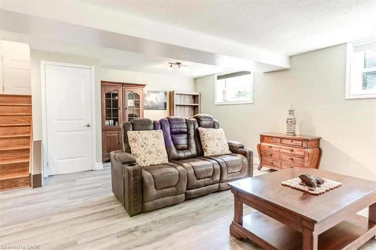
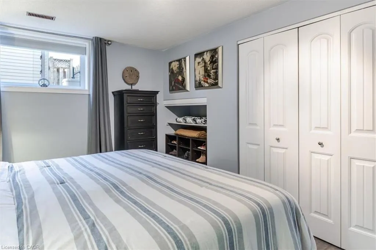
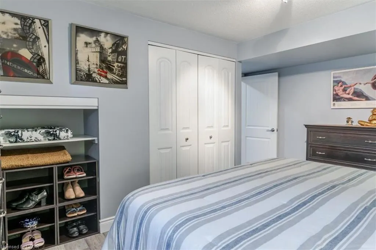
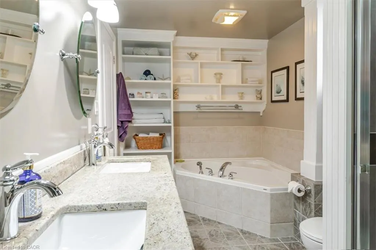
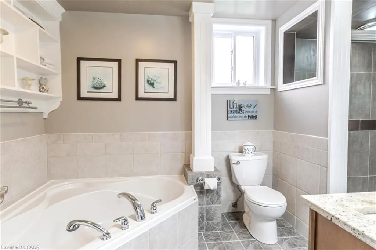
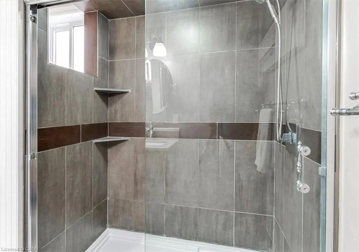
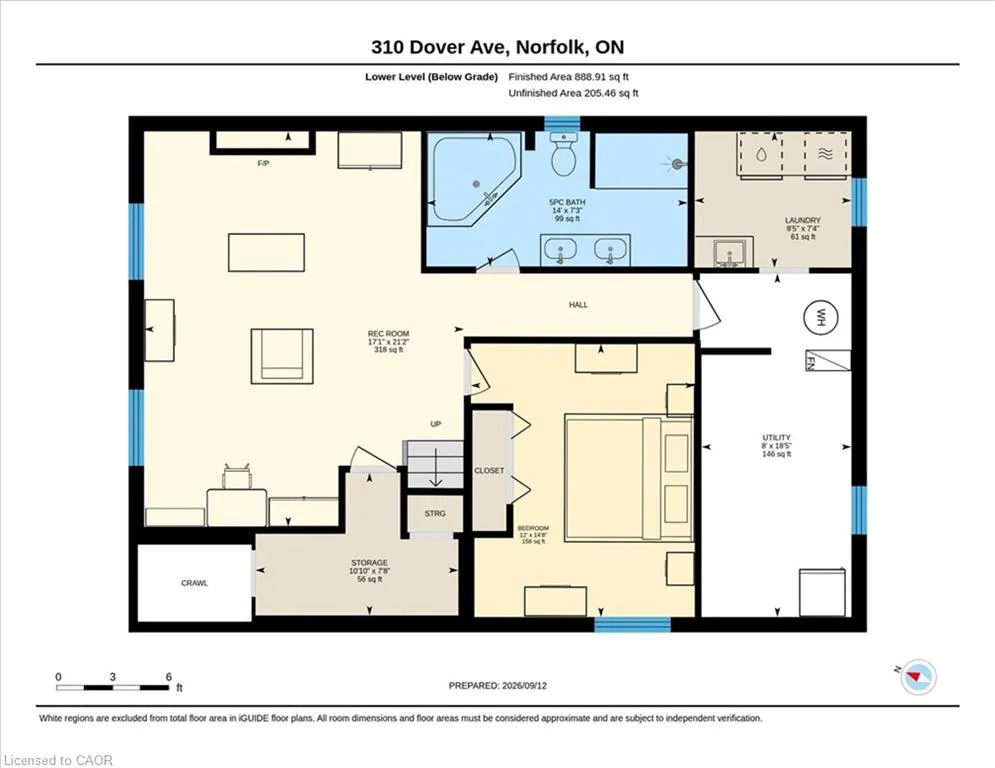
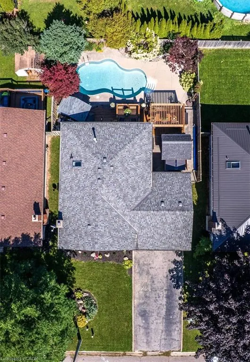
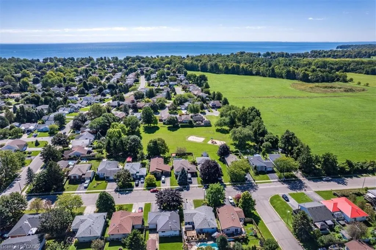
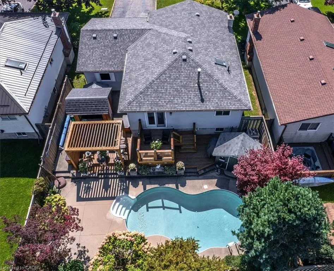
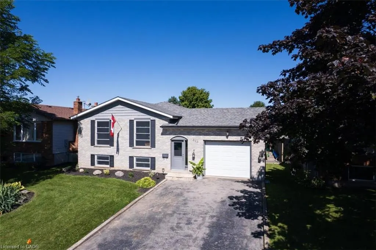
A Port Dover lifestyle awaits! This exceptionally well-kept and meticulously maintained 4-bedroom, 2-bathroom raised bungalow offers the perfect combination of comfortable living, fantastic entertaining space and an incredible backyard oasis. Ideally located in Port Dover, this inviting home is just minutes from it all: the beach, marina, shops, restaurants, the Lighthouse Festival Theatre, schools, the arena, community centre & the library. The bright main level features an open-concept kitchen and living area with tons of counter space and abundant storage, making it both practical and inviting. Three bedrooms are located on this level, including the primary bedroom with convenient garden door access to the back deck. A beautifully appointed bathroom with skylight completes the main floor. Downstairs, the recently renovated recreation room offers an inviting space to relax and entertain, complete with a cozy gas fireplace, while the large fourth bedroom provides excellent flexibility for guests, a home office or additional family space. An attached garage adds convenience and valuable storage. Outside, prepare to be impressed by the stunning private backyard! Designed for summer entertaining, the space features an inground, heated saltwater pool, raised deck, pergola-covered patio and outdoor bar—everything you need to enjoy long summer days and memorable evenings with family and friends. From poolside gatherings to quiet mornings on the deck, this backyard truly feels like your own private retreat. With pride of ownership evident throughout, this move-in-ready home delivers the best of Port Dover living, combining a well-maintained interior with exceptional outdoor spaces and a location that puts the best of this vibrant lakeside community right at your doorstep.
| Elementary School | High School |
|---|---|
| Lakewood/St. Cecilia's Elementary School | Simcoe C.S./Holy Trinity High School |
| Price History | |
|---|---|
| 9/15/2026 | Listed $639,900 |
General Features
| Living Area | 1149 |
|---|---|
| Sewer | Sewer (Municipal) |
| Heating | Forced Air,Natural Gas |
| Cooling | Central Air |
| Roof | Shingle |
| Appliances | Built-in Microwave,Dishwasher,Dryer,Refrigerator,Stove,Washer |
| Zoning | R1-B |
| Garage Spaces | 1 |
| Patio/Porch Features | Deck,Patio,Enclosed |
| Architectural Style | Raised Ranch |
| Pool Features | In Ground,Salt Water |
| Construction Materials | Brick,Vinyl Siding |
| Exclusions | None. |
| Year Built | 1987 |
| Stories Count | 1 |
| Topography | Flat |
| Property Subtype | Single Family Residence |
| County | Norfolk |
| New Construction | false |
| Property Type | Residential |
| Attached Garage | true |
| Garage Y/N | true |
| Total Rooms | 12 |
| Full Baths | 2 |
| Status | Conditional |
| Directions | Follow Hwy 6 into Port Dover. Head South on Thompson Dr. Head West on Dover Ave. Property is located on the north side. |
| High School | Simcoe C.S./Holy Trinity |
| City | Port Dover |
| Senior Community Y/N | false |
| Open Parking Spaces | 4 |
| MLS Area | Port Dover |
| Lot Size Units | Acres |
| Lot Size Square Feet | 5227.2 |
| Carport Y/N | false |
| Elementary School | Lakewood/St. Cecilia's |
| Property Attached Y/N | false |
| MLS Area Minor | Port Dover |
| Virtual Tour | https://unbranded.youriguide.com/310_dover_ave_norfolk_on/ |
| Building Area Units | Square Feet |
| Standard Status | Active Under Contract |
| Year Built Source | Other |
| Virtual Tour | https://youriguide.com/310_dover_ave_norfolk_on/ |
Interior Features
| Interior Amenities | Auto Garage Door Remote(s) |
|---|---|
| Basement | Full,Finished,Sump Pump |
| Total Fireplaces | 1 |
| Fireplace Features | Gas |
| Kitchen Level | Main |
| Total Stories | 2 |
| Air Conditioning Y/N | false |
| Heating Y/N | true |
| Fireplace Y/N | true |
| Above Grade Finished Area | 1149 |
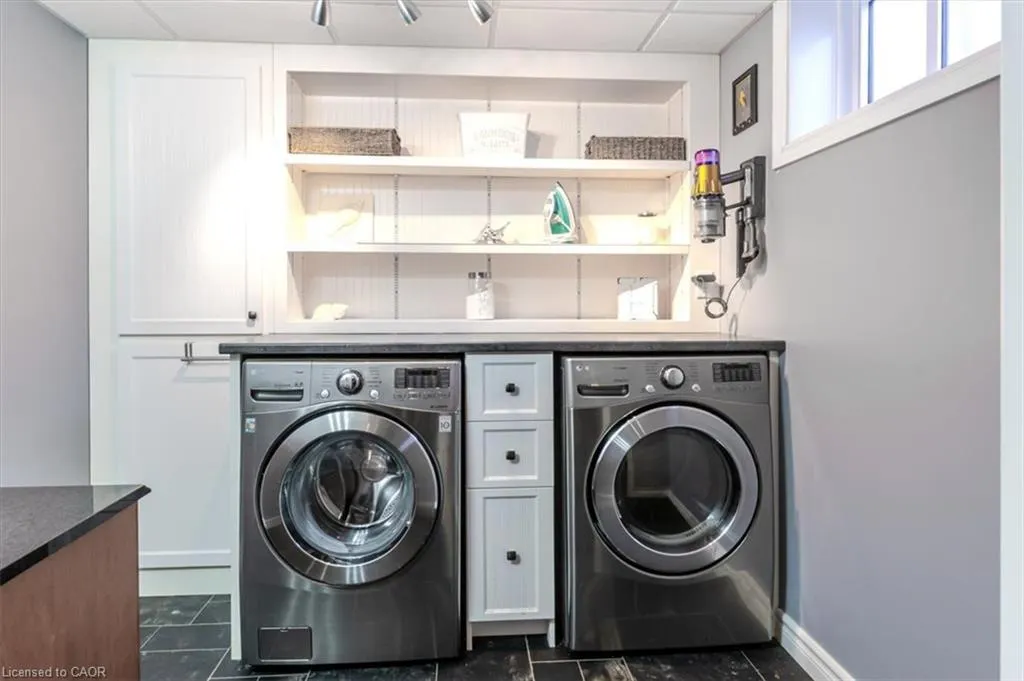
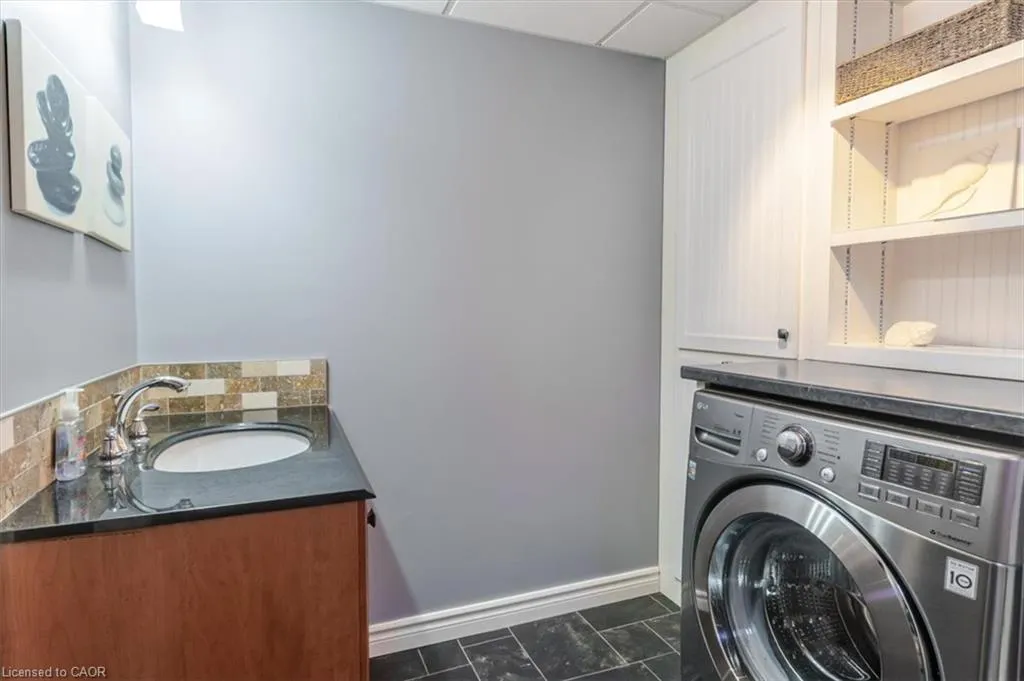
| Laundry Features | Lower Level |
| Total Bedrooms | 4 |
| Below Grade Finished Area | 888 |
| Main Level Bedrooms | 3 |
| Main Level Bathrooms | 1 |
| Below Grade Finished Area Unit Type | Square Feet |
| Below Grade Finished Area Source | Other |
| Above Grade Finished Area Unit Type | Square Feet |
| Total Baths | 2 |
Exterior Features
| Parking Features | Attached Garage,Garage Door Opener,Asphalt,Inside Entry |
|---|---|
| Lot Features | Urban,Rectangular,Arts Centre,Beach,Library,Marina,Park,Playground Nearby,Rec./Community Centre,Schools,Shopping Nearby |
| Water Source | Municipal |
| Total Parking | 5 |
| Inclusions | Built-in Microwave,Dishwasher,Dryer,Garage Door Opener,Pool Equipment,Refrigerator,Stove,Washer,Fridge And Storage Shelving In Basement Utility Room, Armoir In Rec Room. See Remarks. |
| Lot Size Area | 0.12 |
| Foundation Details | Poured Concrete |
| Building Area Total | 2037 |
| Lot Dimensions | 52 x 100 |
| Lot Size Acres | 0.12 |
| Frontage Length | 52.00 |
| Frontage Type | North |
| Lot Size Source | MPAC |
| Waterfront Y/N | false |
| Covered Spaces | 1 |
| Other Equipment | Pool Equipment |
| Crops Included Y/N | false |
Amenities
- Foreclosure
- Views
- Short Sale
- New Construction
- Adult 55+
- Lease To Own
- No Strata Fees
- Furnished
- Primary On Main
- Air Conditioning
- Seller Finance
- Green
- Fixer Upper
- Horse
- Golf
- Fireplace
- Deck
- Garage
- Basement
- Pool

 Data provided by the Ontario Regional Technology & Information Systems. The information is deemed reliable, but is not guaranteed. Not intended to solicit buyers or sellers, landlords or tenants currently under contract.
The trademarks REALTOR®, REALTORS® and the REALTOR® logo are controlled by The Canadian Real Estate Association (CREA) and identify real estate professionals who are members of CREA. The trademarks MLS®, Multiple Listing Service® and the associated logos are owned
Data provided by the Ontario Regional Technology & Information Systems. The information is deemed reliable, but is not guaranteed. Not intended to solicit buyers or sellers, landlords or tenants currently under contract.
The trademarks REALTOR®, REALTORS® and the REALTOR® logo are controlled by The Canadian Real Estate Association (CREA) and identify real estate professionals who are members of CREA. The trademarks MLS®, Multiple Listing Service® and the associated logos are owned