




Address
317 Russell Street, Woodstock (Woodstock - South), ON
Price
$ 644,900
Property Attributes
- ID#X13760692
- TypeSingle Family
- Listing Status Active
- MunicipalityWoodstock (Woodstock - South)
- CityWoodstock (Woodstock - South)
- AreaWoodstock - South
- NeighbourhoodWoodstock - South
- Postal CodeN4S 2Z7
- Style
- Price$ 644,900
- Bedrooms3
- Bathrooms1
- Half Bathrooms1
Data Source:
Canadian Real Estate Association (CREA)
Property Description
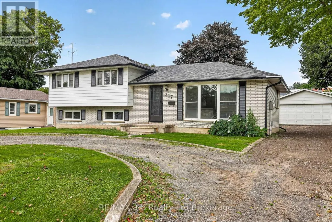
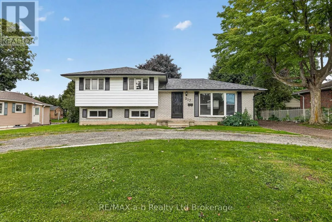
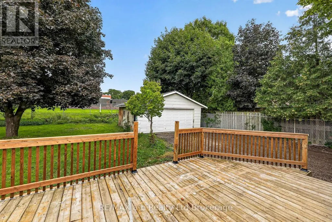
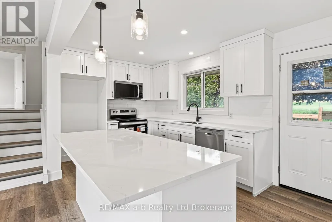
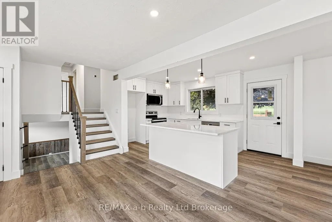
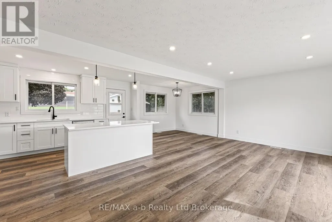
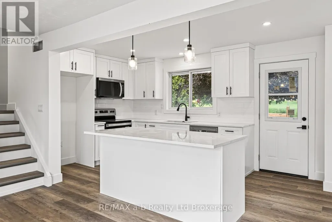
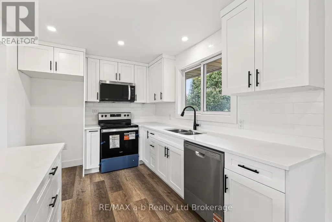
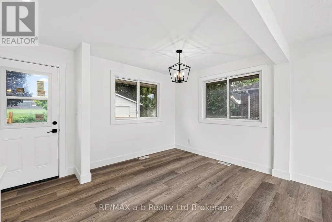
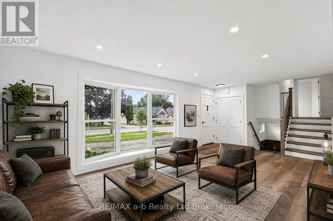
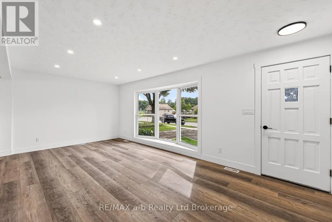
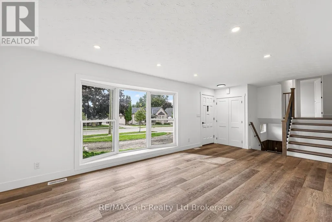
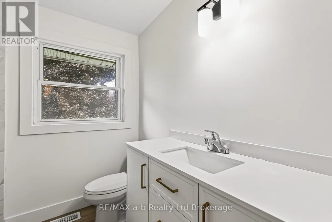
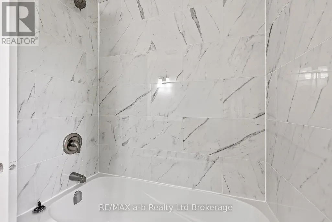
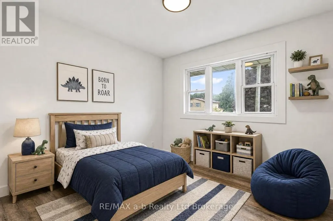
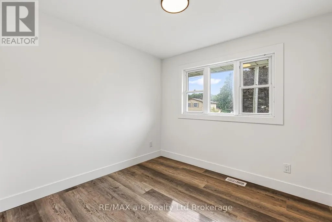
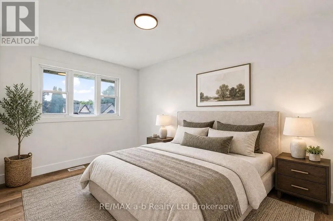
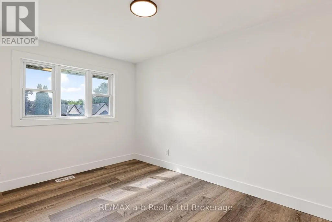
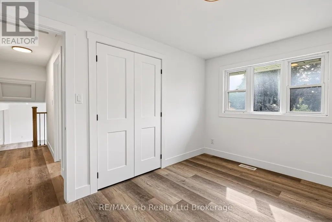
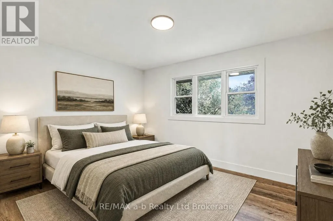
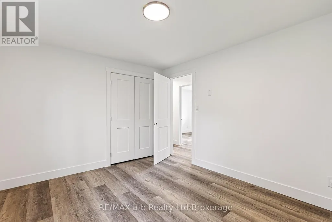
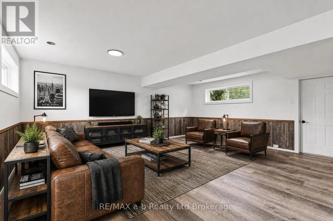
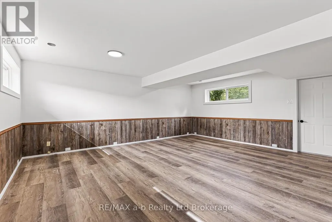
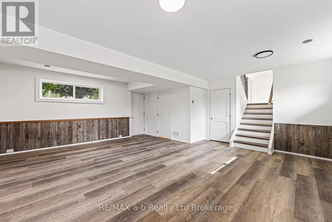
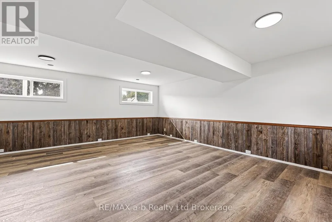
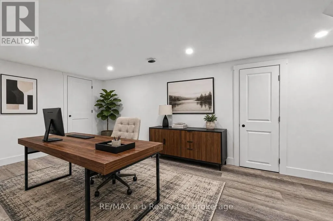
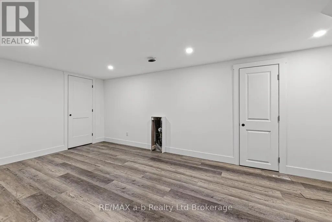
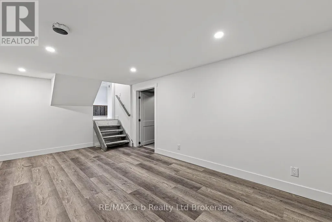
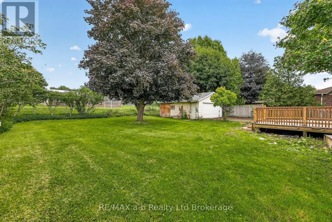
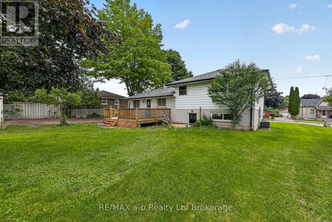
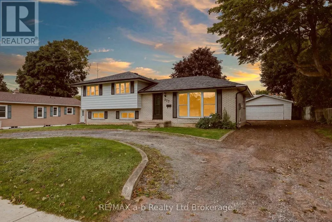
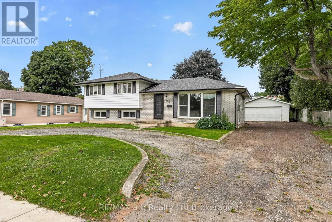
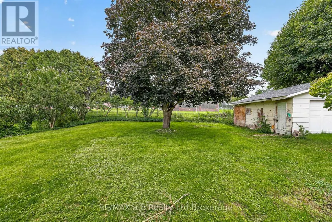
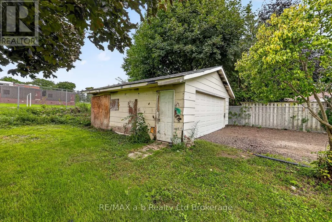
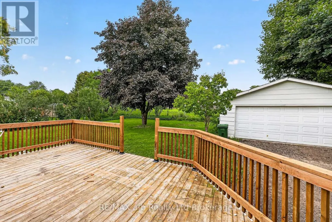
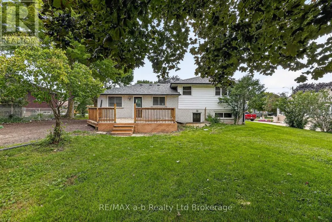
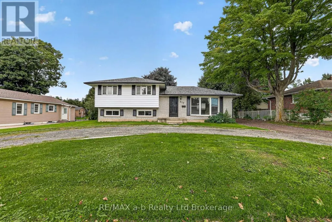
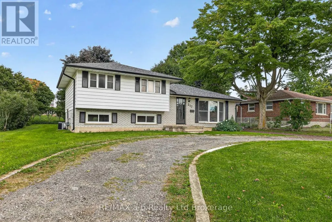
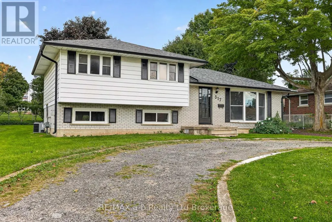
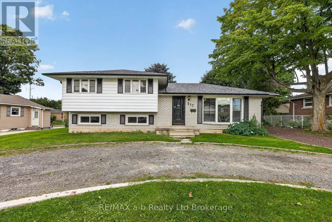
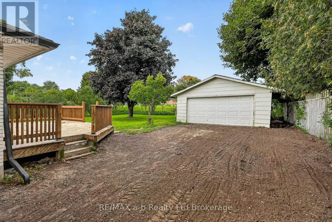
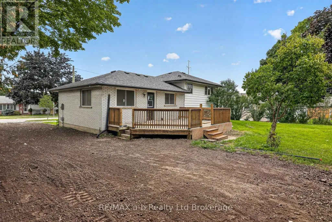
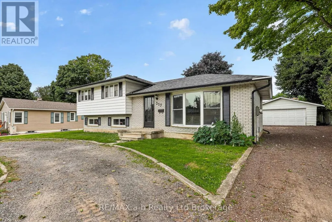
Set on Russell Street in Woodstock, this four-level side-split offers 1,757 square feet of living space arranged so a household can spread out, featuring a bright main floor for everyday life, three bedrooms upstairs, a family room a half-flight down, and a finished basement for whatever else the household needs. The kitchen anchors the main floor, updated with white cabinetry, quartz countertops, subway tile, stainless appliances, and a centre island that opens onto the living and dining space - practical for daily life, easy for entertaining. Upstairs, the primary bedroom is joined by two additional bedrooms and a four-piece bath. Down a half-flight, a generous family room offers a second living space with its own two-piece bath, and the basement adds a rec room, utility area, and storage beyond that.The updates here run well past cosmetic. The property has been converted from electric heat to forced air, with a new furnace and air conditioning installed, along with an upgraded electrical panel and a replaced water service line to the road. New flooring and paint run throughout, and new trim and doors have been added, with a number of windows and exterior doors replaced as well.(Updates done in 2025/2026). Outside, the property sits on an 82-by-128-foot lot with a deep backyard shaded by a mature tree, a deck off the back, and backs onto Southside Public School. A detached double garage 22' x 24' sits toward the back of the property. CLICK THE MULTIMEDIA PLAY BUTTON for floor plans and virtual tour. (id:7434)
General Features
| Features | Carpet Free |
|---|---|
| Property Type | Single Family |
| Zoning Description | R1 |
| CommunityName | Woodstock - South |
| Building Appliances | Dishwasher, Microwave, Stove, Refrigerator |
| Building Cooling Type | Central air conditioning |
| Location Description | Cross Streets: Parkinson. ** Directions: From Parkinson Rd turn North onto Russell St. House located on East side. |
| Parking Space Total | 8 |
| Foundation Type | Concrete |
| Building Type | House |
| Ownership Type | Freehold |
Interior Features
| Building Fireplace Present | False |
|---|---|
| Building Heating Type | Forced air |
| Building Heating Fuel | Natural gas |
| Basement Development | Partially finished |
| Basement Type | N/A (Partially finished) |
| Construction Style Attachment | Detached |
| Living Area Range | 1100 |
| Bedrooms | 3 |
Exterior Features
| Sewer | Sanitary sewer |
|---|---|
| Exterior Finish | Aluminum siding, Brick |
Room Details
| Room | Dimensions | Level | Flooring | Details |
|---|---|---|---|---|
| Bathroom | 0.91 m x 2.5 m | Basement | 2.5 m | |
| Bedroom 2 | 3.81 m x 2.65 m | Second level | 2.65 m | |
| Bedroom 3 | 2.47 m x 2.74 m | Second level | 2.74 m | |
| Dining room | 2.84 m x 2.71 m | Main level | 2.71 m | |
| Family room | 5.79 m x 5.83 m | Lower level | 5.83 m | |
| Kitchen | 4.3 m x 2.71 m | Main level | 2.71 m | |
| Living room | 6.52 m x 3.38 m | Main level | 3.38 m | |
| Other | 3.32 m x 1.31 m | Basement | 1.31 m | |
| Primary Bedroom | 3.23 m x 3.87 m | Second level | 3.87 m | |
| Recreational, Games room | 3.32 m x 5.82 m | Basement | 5.82 m | |
| Utility room | 2.71 m x 7.35 m | Basement | 7.35 m |
Amenities
- Views
- New Construction
- Adult 55+
- Lease To Own
- No Strata Fees
- Furnished
- Primary On Main
- Air Conditioning
- Seller Finance
- Green
- Fixer Upper
- Horse
- Golf
- Fireplace
- Deck
- Garage
- Basement
- Pool

Property vs Single Family Average in N4S 2Z7
Price
In The Neighbourhood
Just Listed
Woodstock (Woodstock - South)
$ 399,000
- Type
- Single Family
- Rooms
- 3 Beds + 1.5 Baths
Gale Group Realty Brokerage Ltd
Just Listed
Woodstock (Woodstock - South)
$ 424,900
- Type
- Single Family
- Rooms
- 3 Beds + 1 Baths
Gale Group Realty Brokerage Ltd
Open House
Woodstock (Woodstock - South)
$ 620,000
- Type
- Single Family
- Rooms
- 3 Beds + 2 Baths
Gale Group Realty Brokerage Ltd
Woodstock (Woodstock - South)
$ 1,700
- Type
- Single Family
- Rooms
- 2 Beds + 1 Baths
Century 21 Heritage House Ltd Brokerage
Woodstock (Woodstock - South)
$ 699,900
- Type
- Single Family
- Rooms
- 3 Beds + 2 Baths
The Realty Firm Inc.
Woodstock (Woodstock - South)
$ 549,900
- Type
- Single Family
- Rooms
- 4 Beds + 2 Baths
Century 21 Heritage House Ltd Brokerage
Woodstock (Woodstock - South)
$ 655,000
- Type
- Single Family
- Rooms
- 3 Beds + 2 Baths
The Realty Firm Inc.
Woodstock (Woodstock - South)
$ 700,000
- Type
- Single Family
- Rooms
- 4 Beds + 2.5 Baths
The Realty Firm Inc.
Woodstock (Woodstock - South)
$ 439,000
- Type
- Single Family
- Rooms
- 3 Beds + 2 Baths
Century 21 Heritage House Ltd Brokerage
Woodstock (Woodstock - South)
$ 589,990
- Type
- Single Family
- Rooms
- 3 Beds + 2 Baths
Royal Lepage Triland Realty Brokerage
Woodstock (Woodstock - South)
$ 424,000
- Type
- Single Family
- Rooms
- 3 Beds + 1 Baths
Century 21 Heritage House Ltd Brokerage
Woodstock (Woodstock - South)
$ 749,900
- Type
- Single Family
- Rooms
- 4 Beds + 2.5 Baths
Gale Group Realty Brokerage Ltd

 Data provided by the Ontario Regional Technology & Information Systems. The information is deemed reliable, but is not guaranteed. Not intended to solicit buyers or sellers, landlords or tenants currently under contract.
The trademarks REALTOR®, REALTORS® and the REALTOR® logo are controlled by The Canadian Real Estate Association (CREA) and identify real estate professionals who are members of CREA. The trademarks MLS®, Multiple Listing Service® and the associated logos are owned
Data provided by the Ontario Regional Technology & Information Systems. The information is deemed reliable, but is not guaranteed. Not intended to solicit buyers or sellers, landlords or tenants currently under contract.
The trademarks REALTOR®, REALTORS® and the REALTOR® logo are controlled by The Canadian Real Estate Association (CREA) and identify real estate professionals who are members of CREA. The trademarks MLS®, Multiple Listing Service® and the associated logos are owned