





Address
32 Sutherland Crescent, Ingersoll (Ingersoll - South), ON
Price
$ 697,000
Property Attributes
- ID#X13604734
- TypeSingle Family
- Listing Status Active
- MunicipalityIngersoll (Ingersoll - South)
- CityIngersoll (Ingersoll - South)
- AreaIngersoll - South
- NeighbourhoodIngersoll - South
- Postal CodeN5C 0E3
- Style
- Price$ 697,000
- Bedrooms3
- Bathrooms2
- Half Bathrooms1
Data Source:
Canadian Real Estate Association (CREA)
Property Description
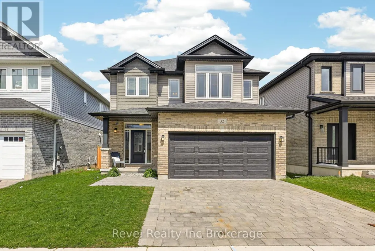
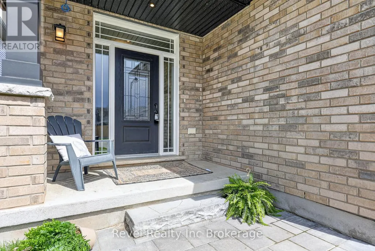
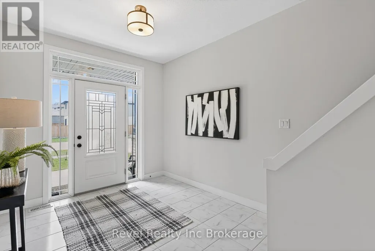
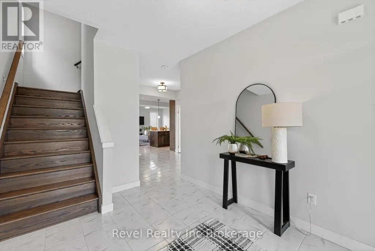
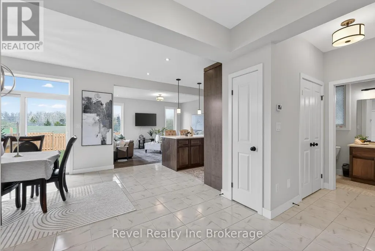
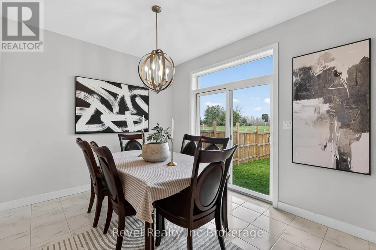
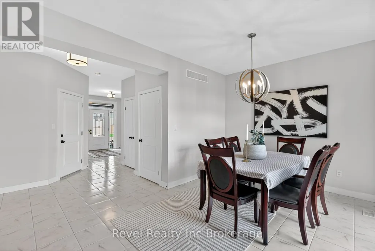
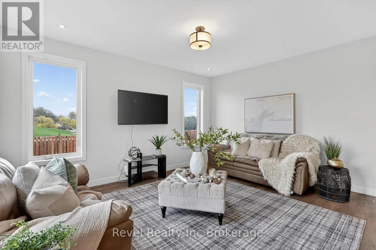
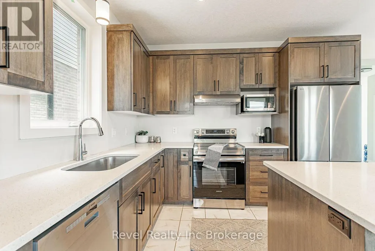
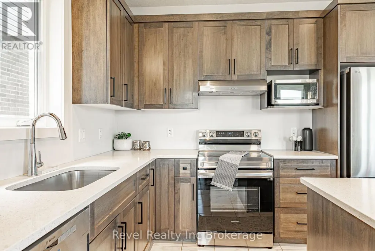
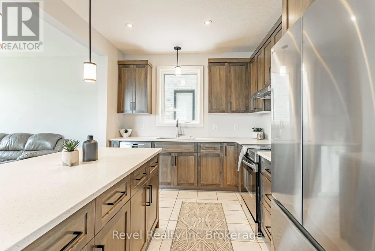
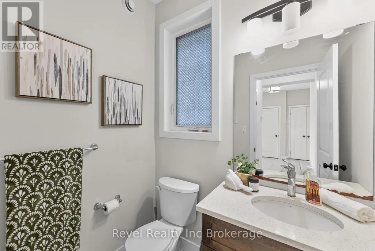
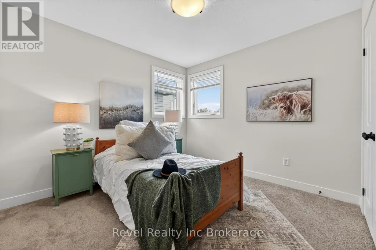
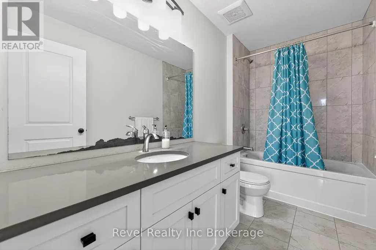
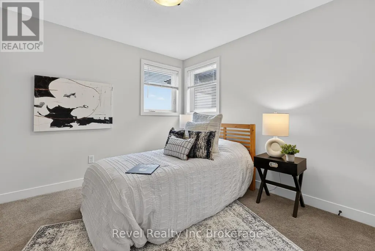
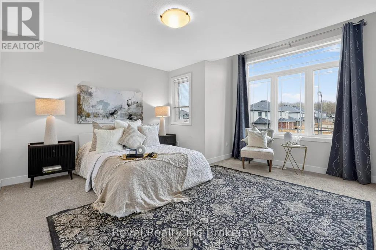
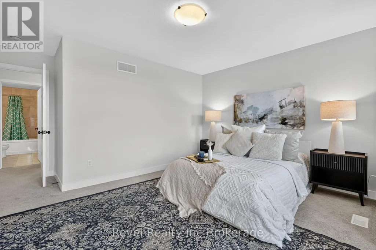
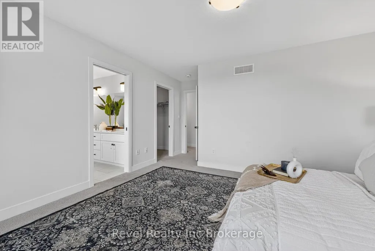
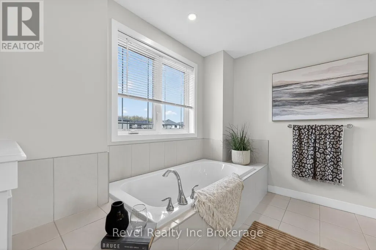
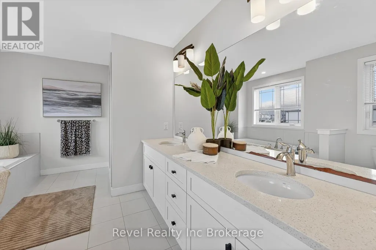
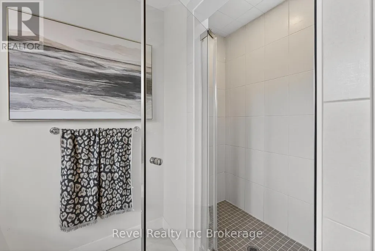
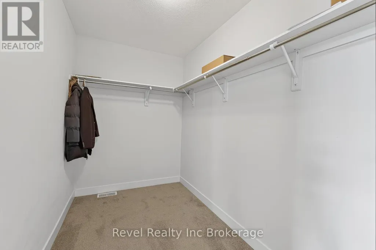
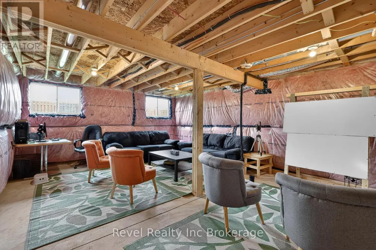
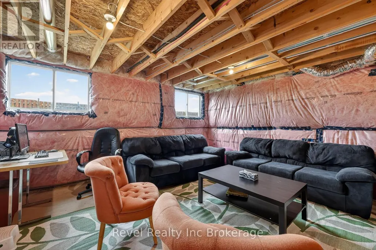
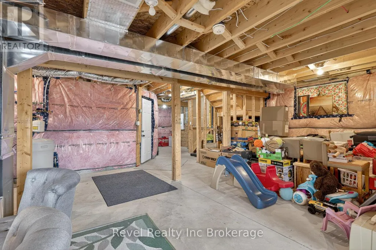
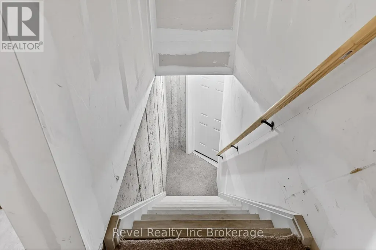
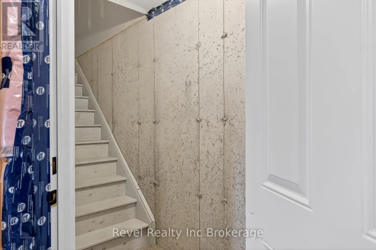
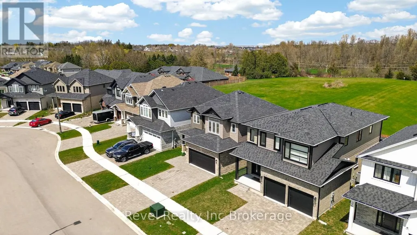
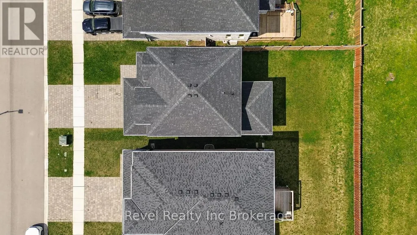
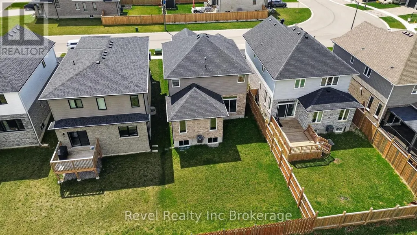
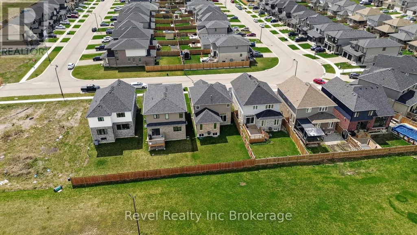
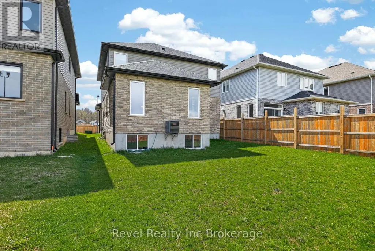
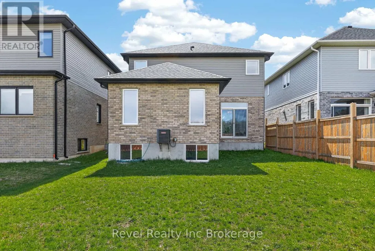
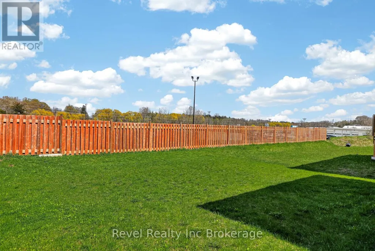
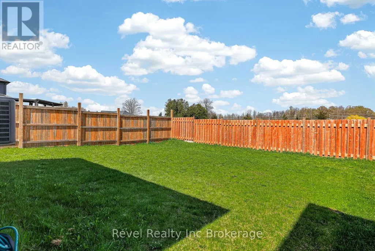
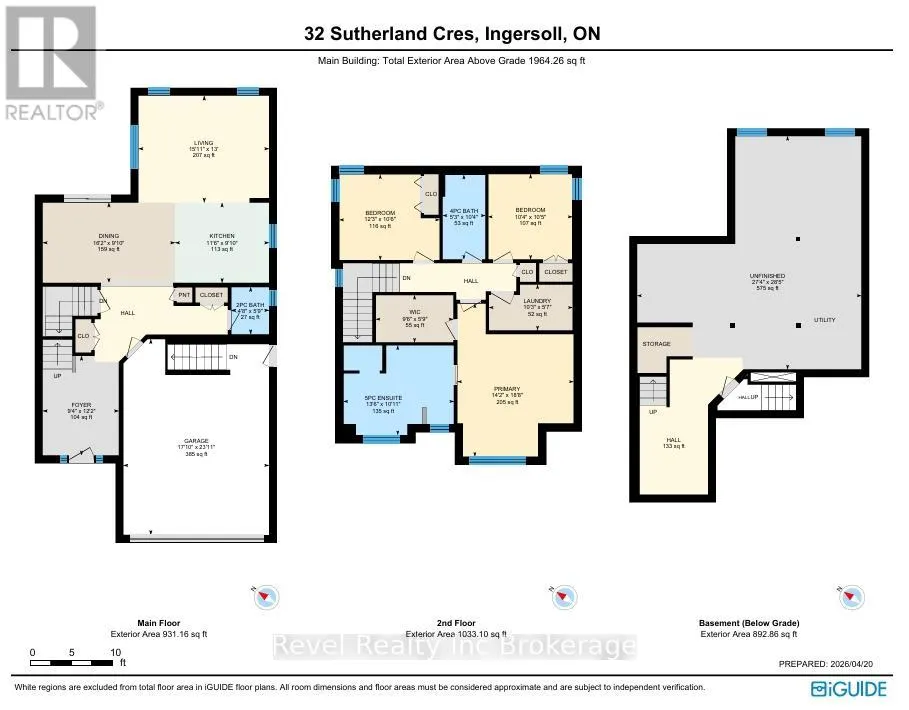
Welcome to this beautiful two-storey home, perfectly situated in a sought-after family-friendly neighbourhood just minutes from schools, shopping, and convenient highway access for commuters. From the moment you arrive, you'll appreciate the double-wide interlock driveway and attached double-car garage offering plenty of parking and everyday convenience. Step inside to a bright and inviting layout filled with natural light from the large windows throughout. The heart of the home is the stunning kitchen, featuring a spacious island, sleek quartz countertops, and plenty of room for family gatherings or entertaining, complete with a brand-new refrigerator and dishwasher (2026). Upstairs, you'll find three generously sized bedrooms, including a spacious primary retreat with a walk-in closet and private ensuite featuring a separate soaker tub. With three bathrooms in total, this home offers the perfect blend of comfort and functionality for a growing family. Step outside to enjoy the privacy of having no rear neighbours and a partially fenced backyard, ideal for children, pets, or simply relaxing outdoors. The unfinished basement is ready for your personal touch and offers incredible future potential, complete with egress windows and a walk-up to the garage with a separate entrance. This is the kind of home that checks all the boxes-location, layout, and lifestyle. Whether you're looking to upsize, invest, or put down roots. (id:7434)
General Features
| Features | Sump Pump |
|---|---|
| Community Features | Community Centre |
| Property Type | Single Family |
| Zoning Description | R1 |
| CommunityName | Ingersoll - South |
| Amenities | Golf Nearby, Hospital, Schools, Park |
| Building Age | 0 to 5 years |
| Building Appliances | Water softener, Water Heater, Dishwasher, Dryer, Microwave, Stove, Washer, Refrigerator |
| Building Basement Features | Walk-up, Separate entrance |
| Building Cooling Type | Central air conditioning |
| Location Description | Cross Streets: Hollingshead. ** Directions: From 401, take exit 219 Harris St, left onto Clarke, right onto Hollingshead, right onto Sutherland. |
| Parking Space Total | 4 |
| Foundation Type | Poured Concrete |
| Building Type | House |
| Ownership Type | Freehold |
| Building.StoriesTotal | 2 |
Interior Features
| Building Fireplace Present | False |
|---|---|
| Building Heating Type | Forced air |
| Building Heating Fuel | Natural gas |
| Basement Development | Unfinished |
| Basement Type | Full, N/A (Unfinished), N/A, N/A |
| Construction Style Attachment | Detached |
| Living Area Range | 1500 |
| Bedrooms | 3 |
Exterior Features
| Structure | Porch |
|---|---|
| Land Amenities | Golf Nearby, Hospital, Schools, Park |
| Sewer | Sanitary sewer |
| Exterior Finish | Vinyl siding, Brick Veneer |
Room Details
| Room | Dimensions | Level | Flooring | Details |
|---|---|---|---|---|
| Bathroom | 1.41 m x 1.76 m | Main level | 1.76 m | |
| Bedroom | 3.14 m x 3.18 m | Second level | 3.18 m | |
| Dining room | 4.93 m x 2.99 m | Main level | 2.99 m | |
| Foyer | 2.84 m x 3.71 m | Main level | 3.71 m | |
| Kitchen | 3.5 m x 2.99 m | Main level | 2.99 m | |
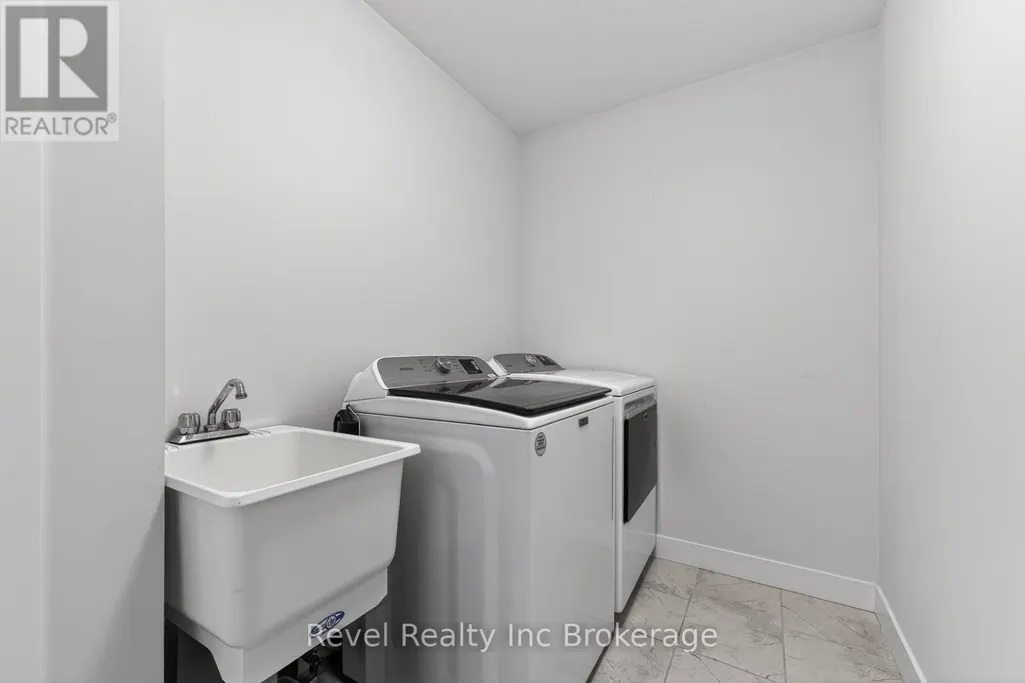
| Laundry room | 3.11 m x 1.7 m | Second level | 1.7 m | |
| Living room | 4.86 m x 3.98 m | Main level | 3.98 m | |
| Other | 8.34 m x 8.67 m | Basement | 8.67 m | |
| Primary Bedroom | 4.32 m x 5.7 m | Second level | 5.7 m |
Amenities
- Views
- New Construction
- Adult 55+
- Lease To Own
- No Strata Fees
- Furnished
- Primary On Main
- Air Conditioning
- Seller Finance
- Green
- Fixer Upper
- Horse
- Golf
- Fireplace
- Deck
- Garage
- Basement
- Pool

Property vs Single Family Average in N5C 0E3
Price
In The Neighbourhood
Open House
Ingersoll (Ingersoll - South)
$ 799,999
- Type
- Single Family
- Rooms
- 4 Beds + 3 Baths
Sutton Group Select Realty Inc Brokerage
Ingersoll
$ 2,600
- Type
- Single Family
- Size
- 1,360 SqFt
- Rooms
- 3 Beds + 1 Baths
Re/Max Twin City Realty Inc.
Ingersoll (Ingersoll - South)
$ 569,999
- Type
- Single Family
- Rooms
- 3 Beds + 2.5 Baths
Gale Group Realty Brokerage Ltd
Ingersoll (Ingersoll - South)
$ 569,900
- Type
- Single Family
- Rooms
- 4 Beds + 1.5 Baths
Revel Realty Inc Brokerage
Ingersoll (Ingersoll - South)
$ 499,900
- Type
- Single Family
- Rooms
- 3 Beds + 1 Baths
RE/MAX a-b Realty Ltd Brokerage
Ingersoll (Ingersoll - South)
$ 699,000
- Type
- Single Family
- Rooms
- 4 Beds + 2 Baths
The Realty Firm Inc.
Ingersoll (Ingersoll - South)
$ 269,900
- Type
- Single Family
- Rooms
- 1 Beds + 1 Baths
Century 21 Heritage House Ltd Brokerage
Ingersoll (Ingersoll - South)
$ 644,900
- Type
- Single Family
- Rooms
- 3 Beds + 2 Baths
Century 21 Heritage House Ltd Brokerage
Ingersoll (Ingersoll - South)
$ 454,900
- Type
- Single Family
- Rooms
- 3 Beds + 2 Baths
Revel Realty Inc Brokerage
Ingersoll (Ingersoll - South)
$ 1,890,000
- Type
- Single Family
- Rooms
- 7 Beds + 3.5 Baths
RE/MAX a-b Realty Ltd Brokerage
Ingersoll (Ingersoll - South)
$ 575,000
- Type
- Single Family
- Rooms
- 2 Beds + 2 Baths
RE/MAX a-b Realty Ltd Brokerage
Ingersoll (Ingersoll - South)
$ 565,000
- Type
- Single Family
- Rooms
- 2 Beds + 1 Baths
RE/MAX a-b Realty Ltd Brokerage

 Data provided by the Ontario Regional Technology & Information Systems. The information is deemed reliable, but is not guaranteed. Not intended to solicit buyers or sellers, landlords or tenants currently under contract.
The trademarks REALTOR®, REALTORS® and the REALTOR® logo are controlled by The Canadian Real Estate Association (CREA) and identify real estate professionals who are members of CREA. The trademarks MLS®, Multiple Listing Service® and the associated logos are owned
Data provided by the Ontario Regional Technology & Information Systems. The information is deemed reliable, but is not guaranteed. Not intended to solicit buyers or sellers, landlords or tenants currently under contract.
The trademarks REALTOR®, REALTORS® and the REALTOR® logo are controlled by The Canadian Real Estate Association (CREA) and identify real estate professionals who are members of CREA. The trademarks MLS®, Multiple Listing Service® and the associated logos are owned