







Address
1393 Thorman Drive, Cambridge, ON
Price
$ 580,000
Property Attributes
- ID#X13547594
- TypeSingle Family
- Listing Status Active
- MunicipalityCambridge
- CityCambridge
- AreaCambridge
- Postal CodeN3H 1A1
- StyleBungalow
- Price$ 580,000
- Bedrooms3
- Bathrooms2
- Half Bathrooms0
Data Source:
Canadian Real Estate Association (CREA)
Property Description
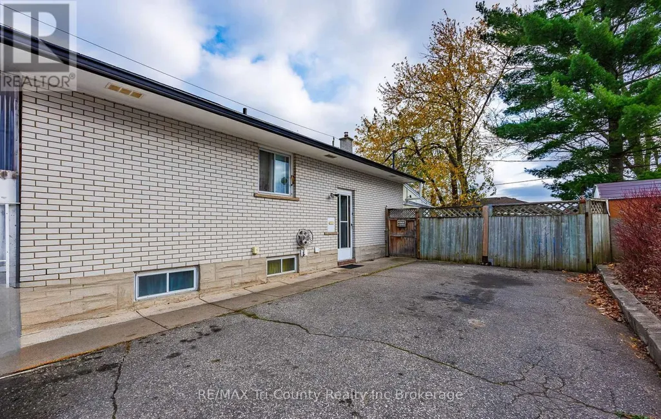
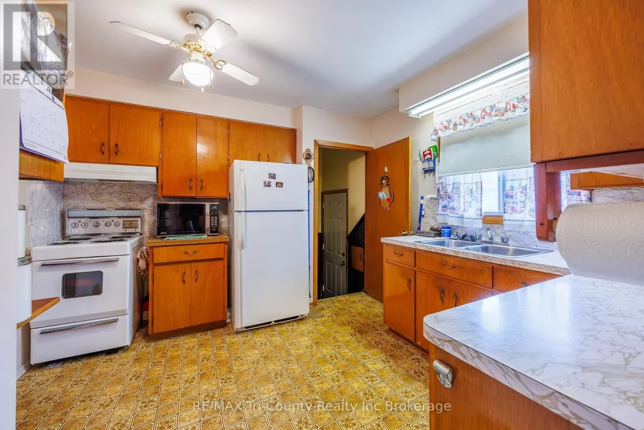
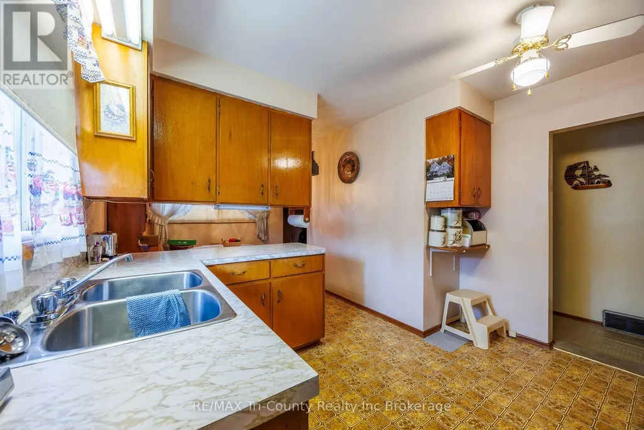
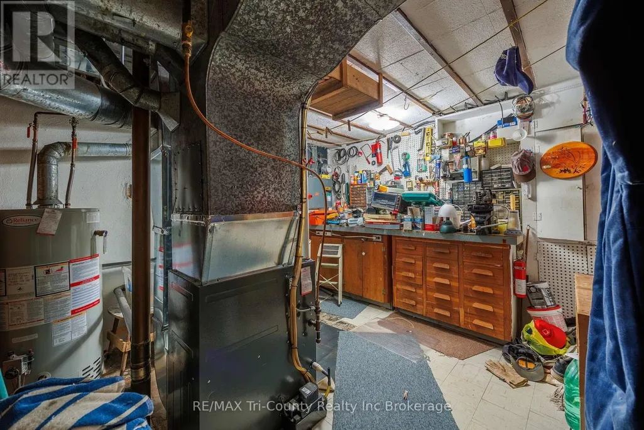
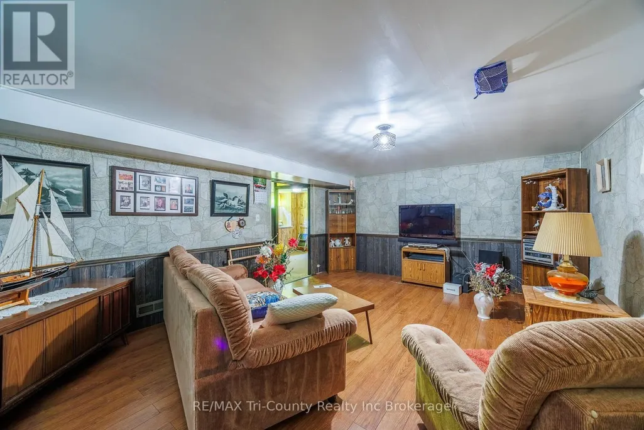
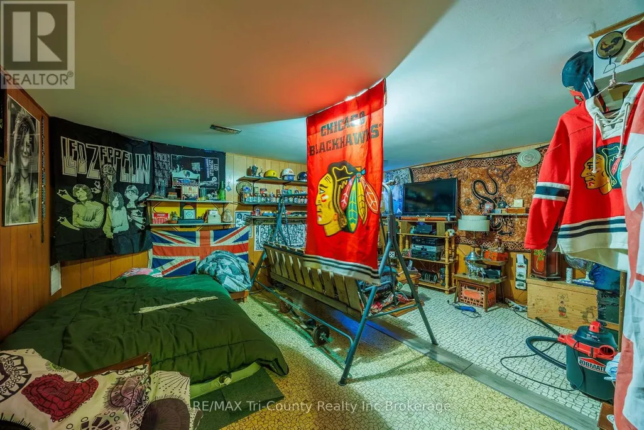
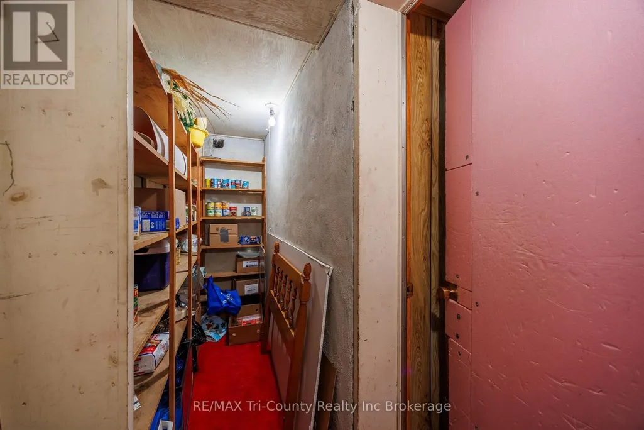
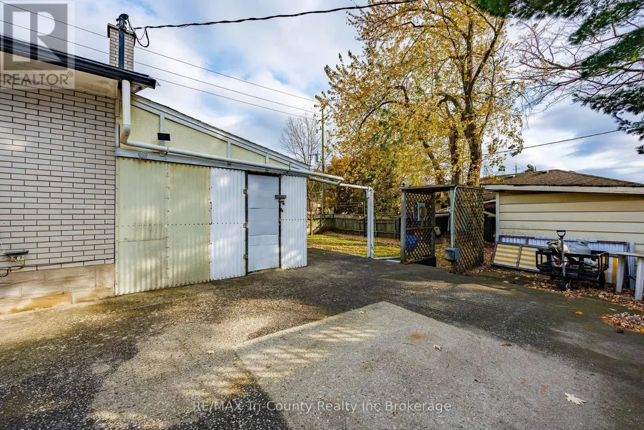
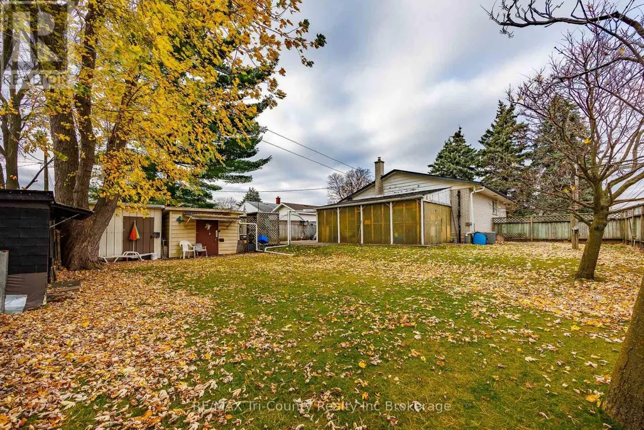
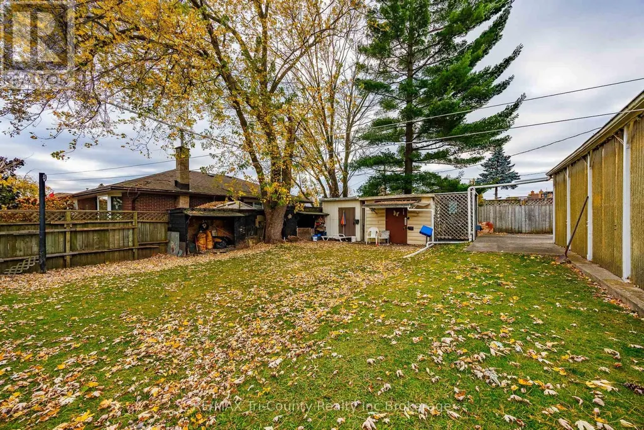
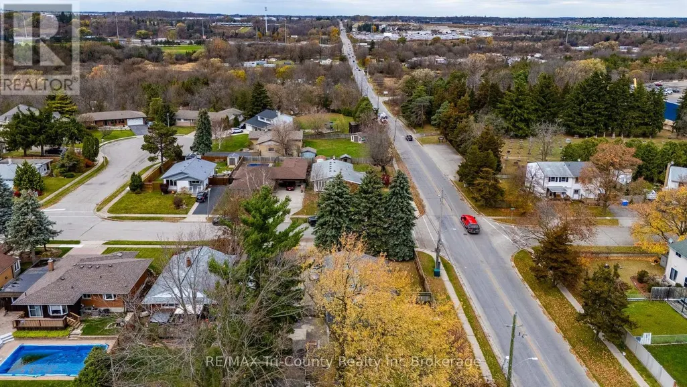
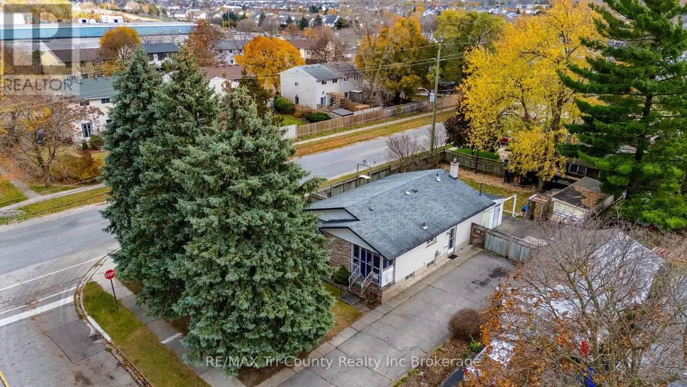
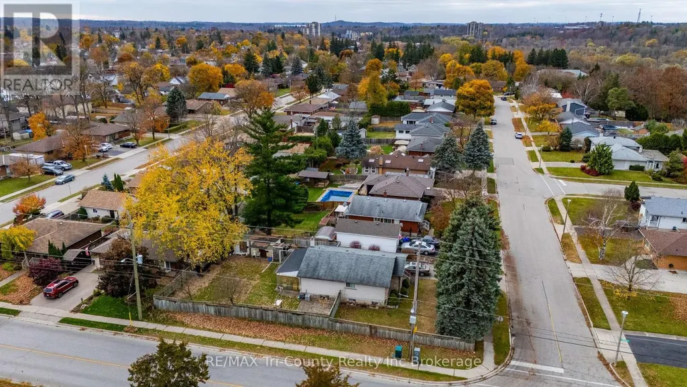
Price to Sell. First time home Buyers or Buyers looking to down-size. This bungalow is on a corner lot having a fenced-in, private backyard. The home offers a kitchen with a peninsula allowing the separation from the dining area, a 4 piece bathroom and a large living room. The lower level has a family room for all family members to enjoy movie night together. The laundry room has plenty of space for some storage, a utility room with a work bench, an a Other room that has a lot of possibilities such as a sewing room, games room or office, and a 3 piece bathroom, a. Don't wait! (id:7434)
General Features
| Property Type | Single Family |
|---|---|
| Building Architectural Style | Bungalow |
| Building Cooling Type | Central air conditioning |
| Location Description | Cross Streets: SPEEDSVILLE RD. ** Directions: Fountain St. S; turn right onto King St W; turn left onto Eagle St. N; turn left onto Speedsville Rd; turn left onto Thorman Dr. |
| Parking Space Total | 3 |
| Foundation Type | Concrete |
| Building Type | House |
| Ownership Type | Freehold |
| Building.StoriesTotal | 1 |
Interior Features
| Building Fireplace Present | False |
|---|---|
| Building Heating Type | Forced air |
| Building Heating Fuel | Natural gas |
| Basement Development | Partially finished |
| Basement Type | N/A (Partially finished) |
| Construction Style Attachment | Detached |
| Living Area Range | 700 |
| Bedrooms | 3 |
Exterior Features
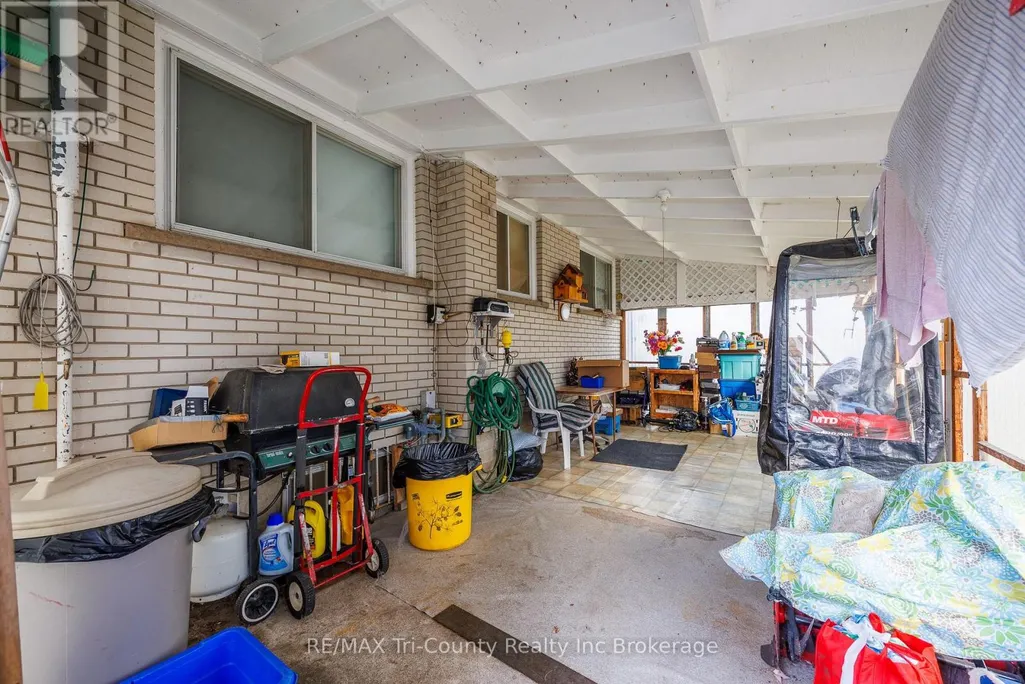
| Structure | Porch, Patio(s) |
|---|---|
| Sewer | Sanitary sewer |
| Exterior Finish | Brick, Hardboard |
Room Details
| Room | Dimensions | Level | Flooring | Details |
|---|---|---|---|---|
| Bathroom | 2.31 m x 1.51 m | Main level | 1.51 m | |
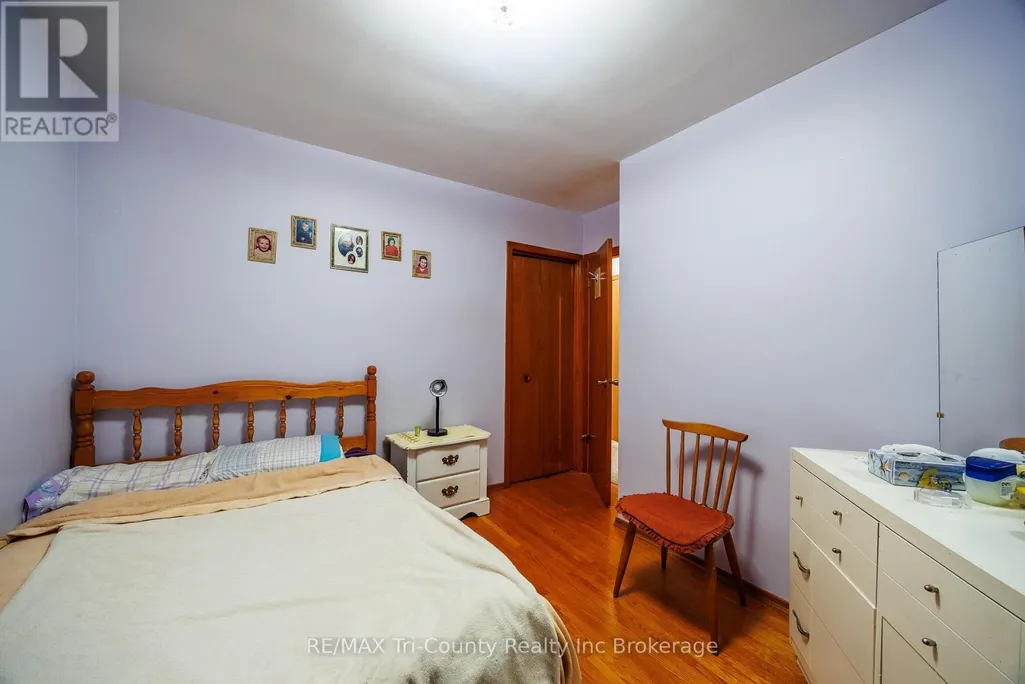
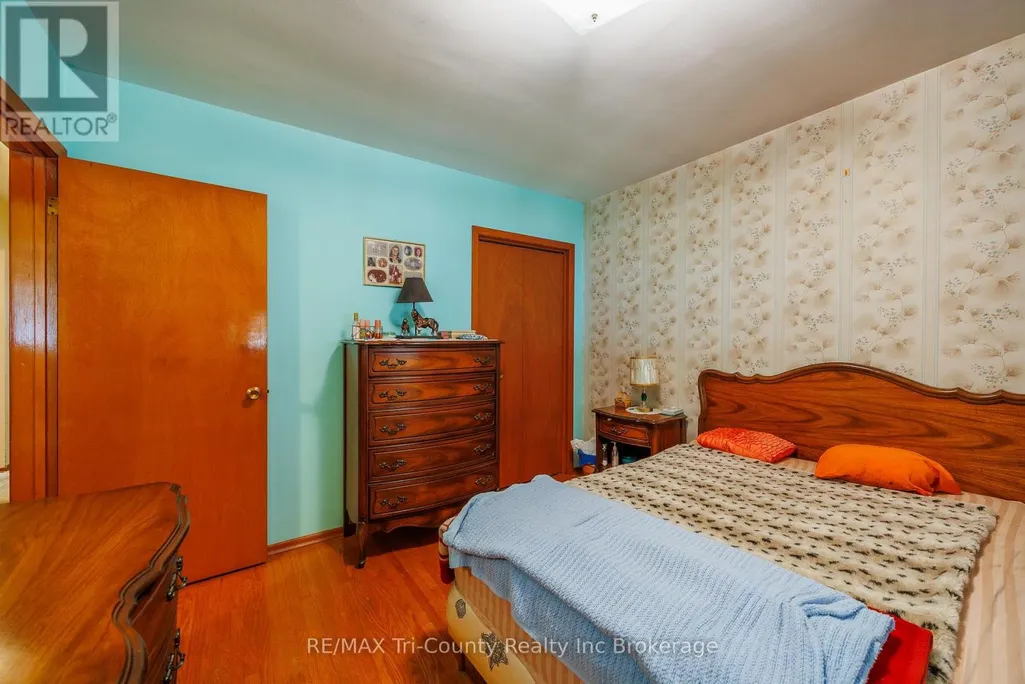
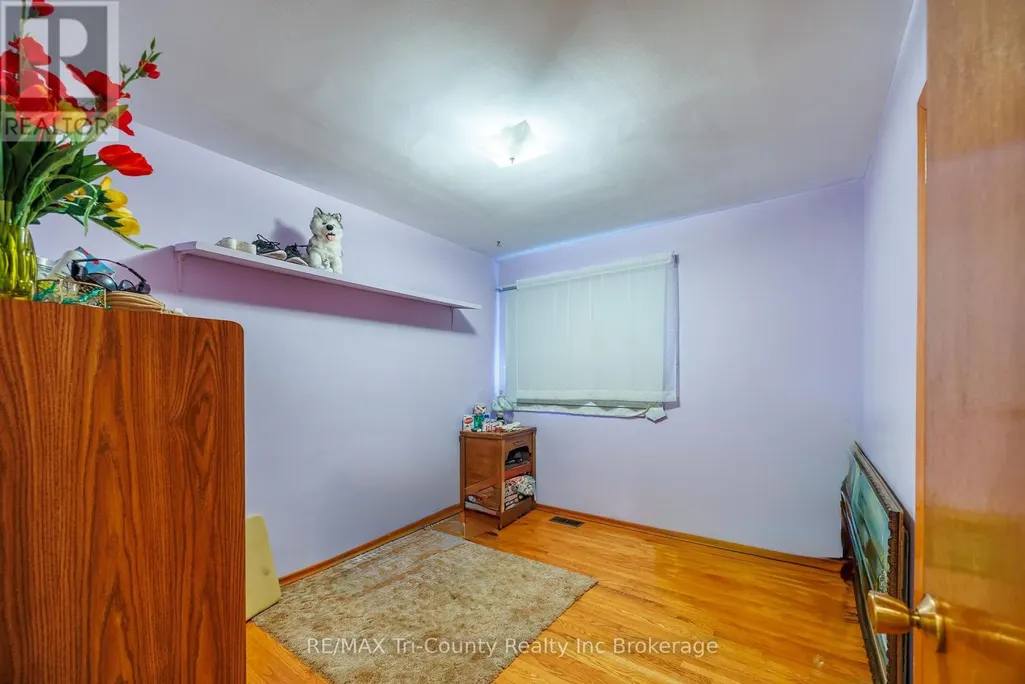
| Bedroom 2 | 3.25 m x 2.75 m | Main level | 2.75 m | |
| Bedroom 3 | 3.35 m x 3.28 m | Main level | 3.28 m | |
| Dining room | 2.72 m x 2.62 m | Main level | 2.62 m | |
| Family room | 5.41 m x 4.19 m | Basement | 4.19 m | |
| Kitchen | 3.48 m x 3.35 m | Main level | 3.35 m | |
| Laundry room | 6.07 m x 3.48 m | Basement | 3.48 m | |
| Living room | 5.03 m x 3.45 m | Main level | 3.45 m | |
| Other | 5.03 m x 4.19 m | Basement | 4.19 m | |
| Primary Bedroom | 3.38 m x 3.25 m | Main level | 3.25 m | |
| Utility room | 3.48 m x 3.3 m | Basement | 3.3 m |
Amenities
- Views
- New Construction
- Adult 55+
- Lease To Own
- No Strata Fees
- Furnished
- Primary On Main
- Air Conditioning
- Seller Finance
- Green
- Fixer Upper
- Horse
- Golf
- Fireplace
- Deck
- Garage
- Basement
- Pool

Property vs Single Family Average in N3H 1A1
Price

 Data provided by the Ontario Regional Technology & Information Systems. The information is deemed reliable, but is not guaranteed. Not intended to solicit buyers or sellers, landlords or tenants currently under contract.
The trademarks REALTOR®, REALTORS® and the REALTOR® logo are controlled by The Canadian Real Estate Association (CREA) and identify real estate professionals who are members of CREA. The trademarks MLS®, Multiple Listing Service® and the associated logos are owned
Data provided by the Ontario Regional Technology & Information Systems. The information is deemed reliable, but is not guaranteed. Not intended to solicit buyers or sellers, landlords or tenants currently under contract.
The trademarks REALTOR®, REALTORS® and the REALTOR® logo are controlled by The Canadian Real Estate Association (CREA) and identify real estate professionals who are members of CREA. The trademarks MLS®, Multiple Listing Service® and the associated logos are owned