














Address
14 Mcqueen Drive, Paris, ON
Price
$ 1,150,000
Property Attributes
- ID#40855157
- TypeSingle Family
- Listing Status Active
- MunicipalityParis
- CityParis
- AreaParis
- Neighbourhood2107 - Victoria Park
- Postal CodeN3L 0A5
- StyleMulti-level
- Year Built2012
- Price$ 1,150,000
- Bedrooms3+1
- Bathrooms3
- Half Bathrooms1
- Sqr Footage4113
Data Source:
Canadian Real Estate Association (CREA)
Property Description
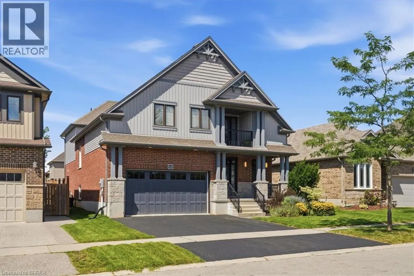
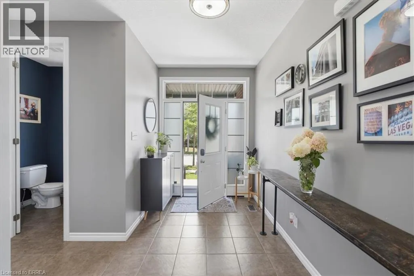
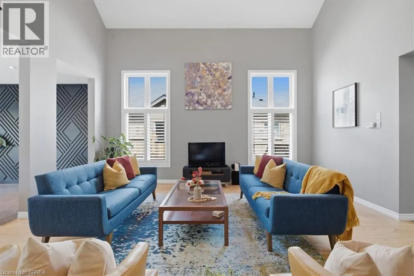
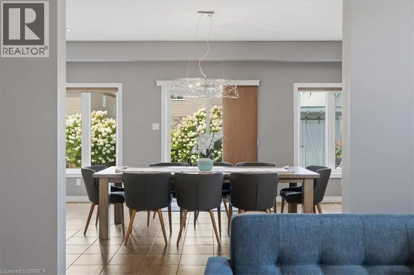
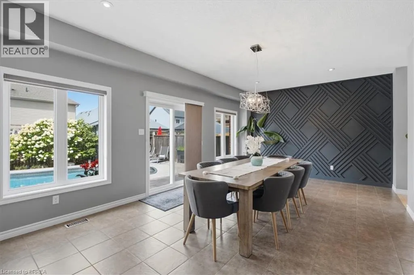
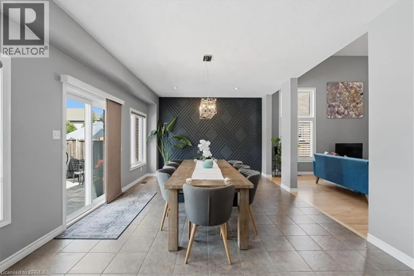
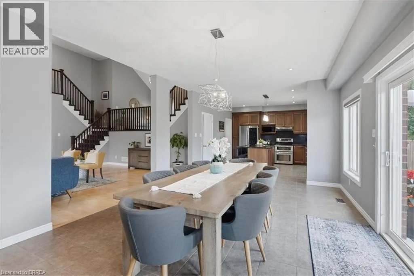
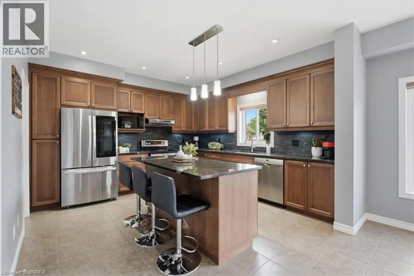
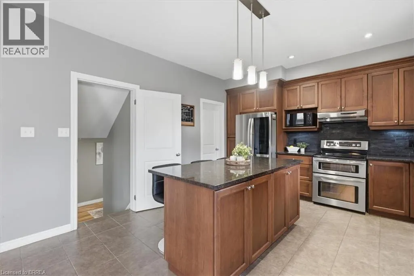
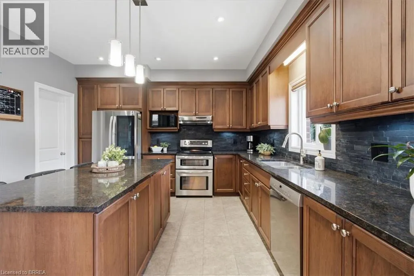
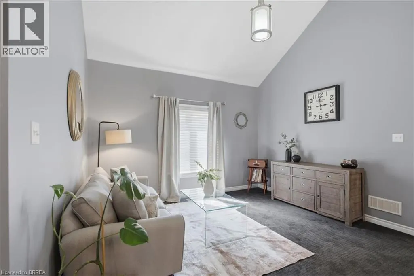
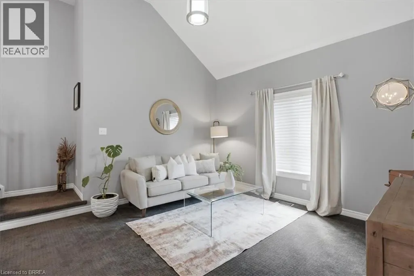
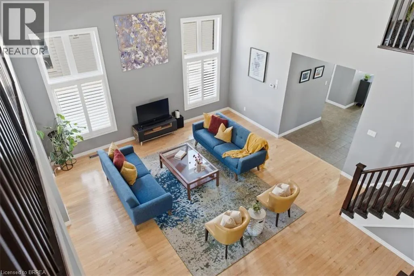
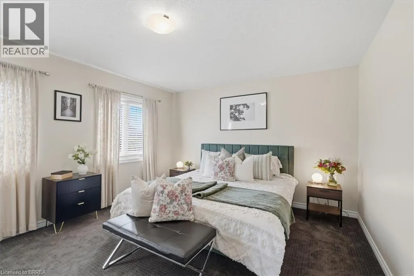
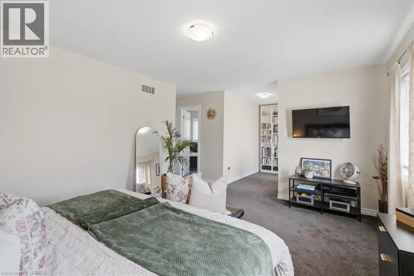
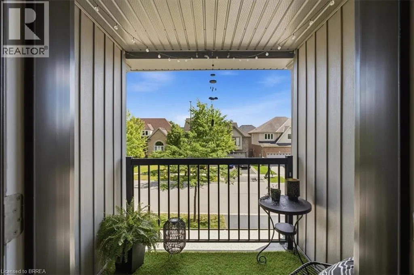
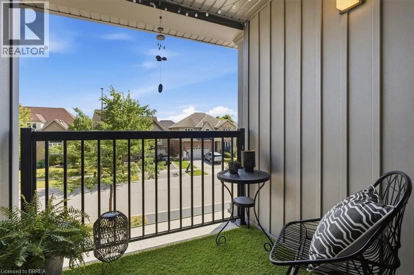
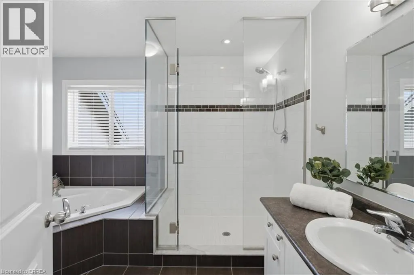
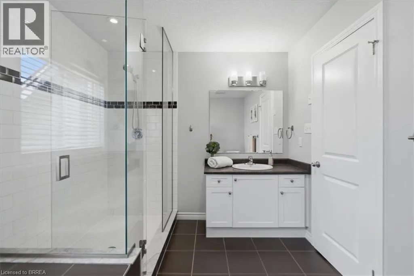
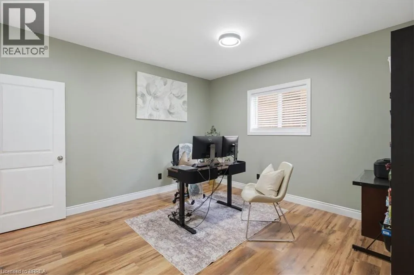
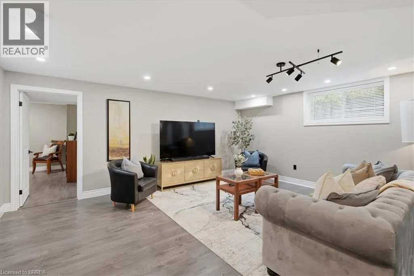
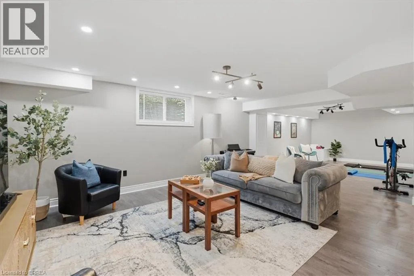
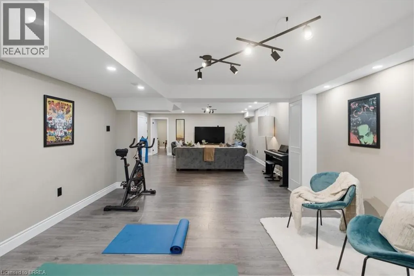
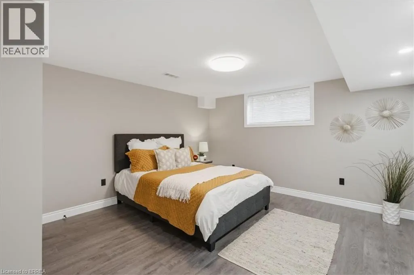
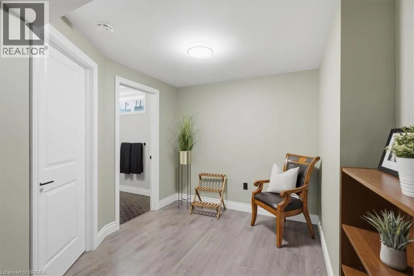
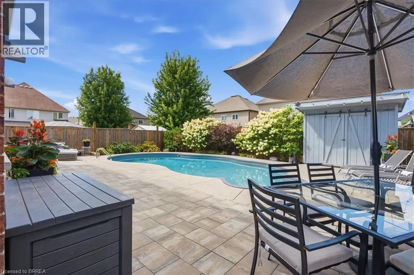
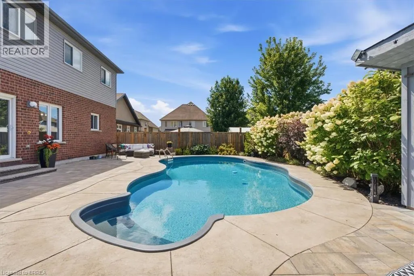
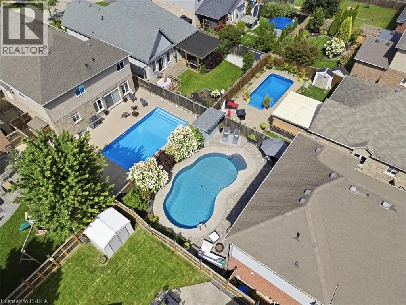
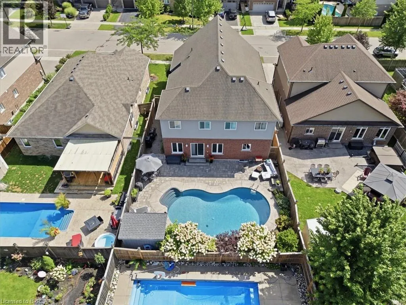
Welcome to the Wentworth by Decora Homes, offering approx. 2,733 sq. ft. of finished above-grade, and an additional 1380 sq. ft in the basement fully finished. An extra-large 3-bedroom plan and lovingly maintained by the original owners, this home offers incredible space inside and out. The bright main floor features 9-ft ceilings, hardwood and ceramic flooring, and a spectacular two-storey great room with soaring ceilings, large windows and an upper-level overlook. The spacious kitchen offers granite counters, a large centre island, abundant cabinetry, stainless steel appliances and plenty of room to gather, opening to a generous dining area with views of the backyard. Upstairs, all three bedrooms are exceptionally spacious, including an impressive primary retreat with room for a sitting area and access to a charming covered balcony. Abundant storage space and large closets throughout make it easy to keep everything organized. The professionally finished lower level, completed approx. 2 years ago, adds fantastic living space with a large recreation room, additional bedroom, home office, exercise/flex space and a stunning modern bathroom with walk-in shower. Outside, the fully fenced backyard is your own private summer retreat with a large in-ground pool, extensive patio space and beautiful mature landscaping. The pool is approx. 10 years old with a heater replaced approx. 2 years ago. A fully insulated garage, 200-amp service and energy-efficient construction. A beautifully cared-for home offering exceptional space, a versatile finished basement and a backyard made for entertaining! (id:7434)
General Features
| Features | Automatic Garage Door Opener |
|---|---|
| Property Type | Single Family |
| Zoning Description | R1-2 |
| Amenities | Park, Playground, Schools, Shopping |
| Building Appliances | Dishwasher, Dryer, Refrigerator, Stove, Washer |
| Building Architectural Style | Multi-level |
| Building Cooling Type | Central air conditioning |
| Location Description | Cobblestone and Rest Acres Road (Hwy.24) |
| Parking Space Total | 4 |
| Building Type | House |
| Ownership Type | Freehold |
| Building.StoriesTotal | 2 |
Interior Features
| Building Fireplace Present | False |
|---|---|
| Building Heating Type | Forced air |
| Building Heating Fuel | Natural gas |
| Basement Development | Finished |
| Basement Type | Full (Finished) |
| Construction Style Attachment | Detached |
| Living Area Range | 4113 |
| Bedrooms | 3+1 |
Exterior Features
| Land Amenities | Park, Playground, Schools, Shopping |
|---|---|
| Sewer | Municipal sewage system |
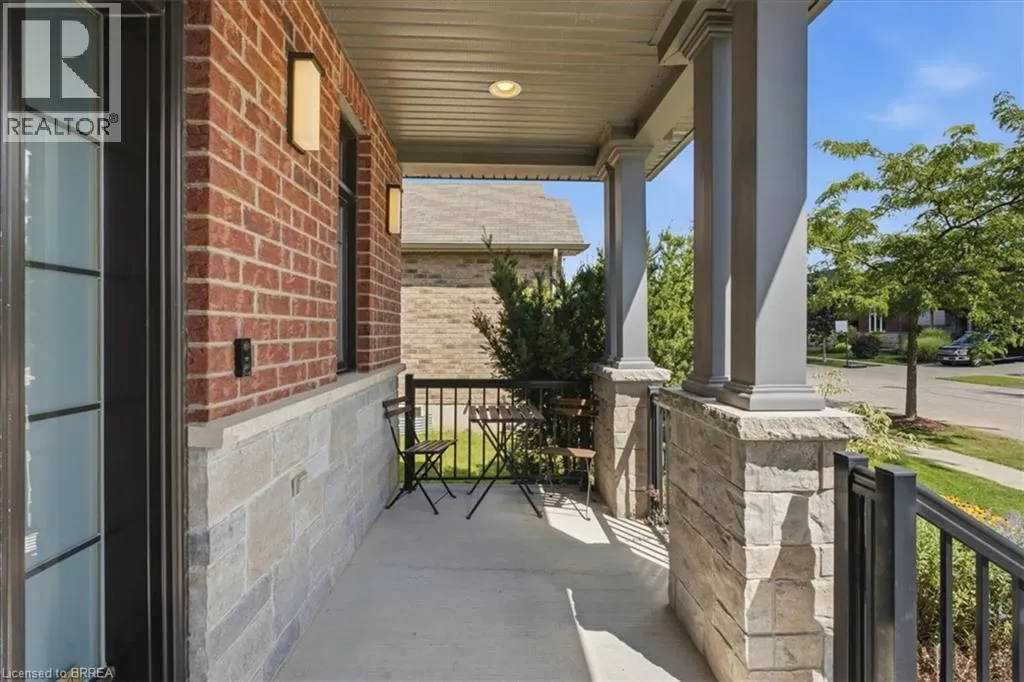
| Exterior Finish | Brick, Stone, Vinyl siding |
Room Details
| Room | Dimensions | Level | Flooring | Details |
|---|---|---|---|---|
| 2pc Bathroom | Measurements not available | Main level | ||
| 3pc Bathroom | Measurements not available | Basement | ||
| 4pc Bathroom | Measurements not available | Third level | ||
| 4pc Ensuite bath | Measurements not available | Third level | ||
| Bedroom | 14'0'' x 13'8'' | Basement | ||
| Bonus Room | 13'3'' x 13'1'' | Second level | ||
| Dining room | 21'6'' x 13'0'' | Main level | ||
| Ensuite | Measurements not available | Third level | ||
| Exercise room | 14'8'' x 15'8'' | Basement | ||
| Full bathroom | Measurements not available | Third level | ||
| Great room | 21'6'' x 18'7'' | Main level | ||
| Kitchen | 13'3'' x 13'0'' | Main level | ||
| Office | 13'3'' x 12'8'' | Lower level | ||
| Primary Bedroom | 15'10'' x 12'8'' | Third level | ||
| Recreation room | 18'0'' x 19'1'' | Basement | ||
| Utility room | 13'4'' x 7'11'' | Basement |
Amenities
- Views
- New Construction
- Adult 55+
- Lease To Own
- No Strata Fees
- Furnished
- Primary On Main
- Air Conditioning
- Seller Finance
- Green
- Fixer Upper
- Horse
- Golf
- Fireplace
- Deck
- Garage
- Basement
- Pool

Property vs Single Family Average in N3L 0A5
Price
Year Built
In The Neighbourhood
Just Listed
Paris
$ 639,000
- Type
- Single Family
- Size
- 1,424 SqFt
- Rooms
- 3 Beds + 1 Baths
Real Broker Ontario Ltd
Paris
$ 899,000
- Type
- Single Family
- Size
- 1,709 SqFt
- Rooms
- 3 Beds + 3 Baths
Re/Max Twin City Realty Inc
Paris
$ 860,000
- Type
- Single Family
- Size
- 3,092 SqFt
- Rooms
- 4 Beds + 3 Baths
Re/Max Escarpment Realty Inc.
Paris
$ 899,900
- Type
- Single Family
- Size
- 2,570 SqFt
- Rooms
- 4 Beds + 3 Baths
Coldwell Banker Momentum Realty
Paris
$ 999,000
- Type
- Single Family
- Size
- 2,944 SqFt
- Rooms
- 4 Beds + 4.5 Baths
Real Broker Ontario Ltd.
Paris
$ 749,900
- Type
- Single Family
- Size
- 1,883 SqFt
- Rooms
- 3 Beds + 2.5 Baths
Re/Max Escarpment Realty Inc.
Paris
$ 540,000
- Type
- Single Family
- Size
- 1,600 SqFt
- Rooms
- 3 Beds + 1.5 Baths
Re/Max Escarpment Realty Inc.
Paris
$ 999,995
- Type
- Single Family
- Size
- 2,413 SqFt
- Rooms
- 4 Beds + 2.5 Baths
Royal LePage Action Realty

 Data provided by the Ontario Regional Technology & Information Systems. The information is deemed reliable, but is not guaranteed. Not intended to solicit buyers or sellers, landlords or tenants currently under contract.
The trademarks REALTOR®, REALTORS® and the REALTOR® logo are controlled by The Canadian Real Estate Association (CREA) and identify real estate professionals who are members of CREA. The trademarks MLS®, Multiple Listing Service® and the associated logos are owned
Data provided by the Ontario Regional Technology & Information Systems. The information is deemed reliable, but is not guaranteed. Not intended to solicit buyers or sellers, landlords or tenants currently under contract.
The trademarks REALTOR®, REALTORS® and the REALTOR® logo are controlled by The Canadian Real Estate Association (CREA) and identify real estate professionals who are members of CREA. The trademarks MLS®, Multiple Listing Service® and the associated logos are owned