
Address
424 Lakeview Drive, Woodstock, ON
Price
$ 874,000
Property Attributes
- ID#40811203
- TypeSingle Family
- Listing Status Active
- MunicipalityWoodstock
- CityWoodstock
- AreaWoodstock
- NeighbourhoodWoodstock - North
- Postal CodeN4T 1V3
- StyleBungalow
- Year Built2006
- Price$ 874,000
- Bedrooms3+1
- Bathrooms3
- Half Bathrooms1
- Sqr Footage3150
Data Source:
Canadian Real Estate Association (CREA)
Property Description
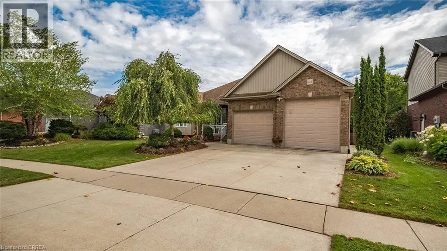
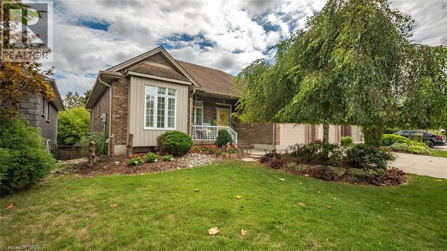
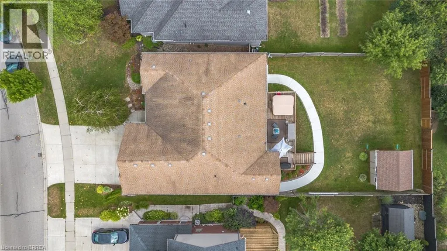
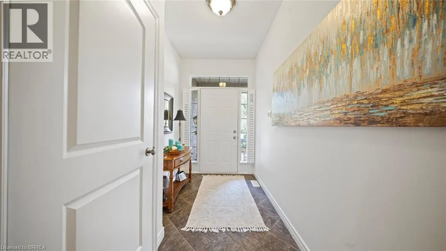
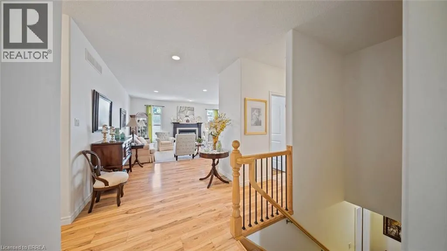
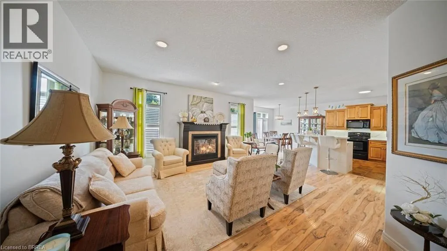
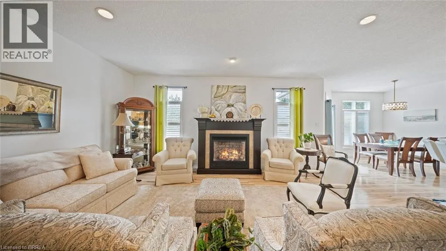
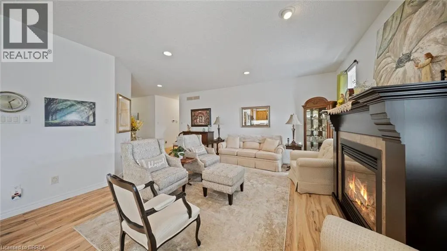
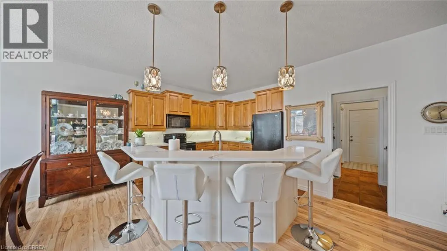
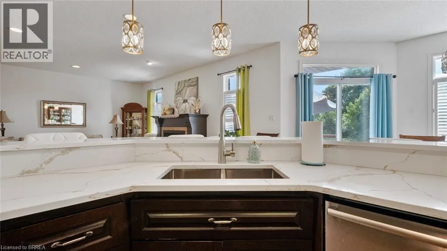
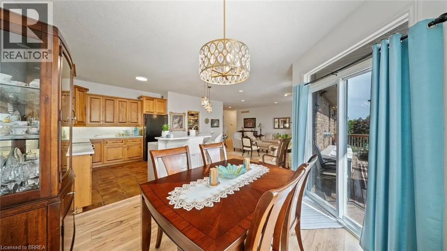
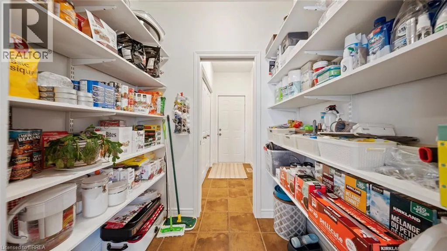
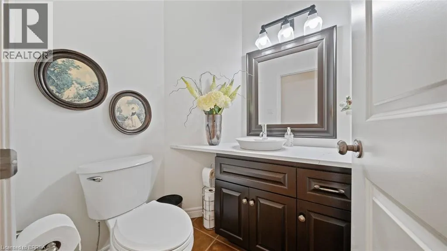
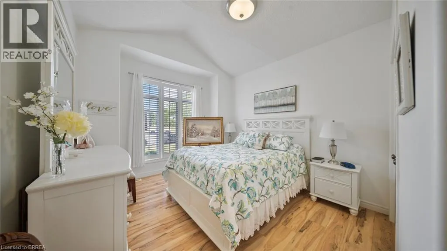
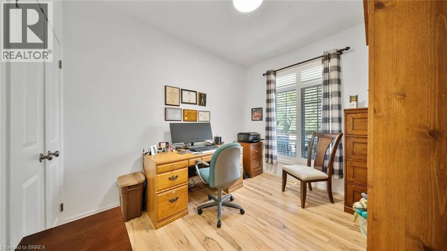
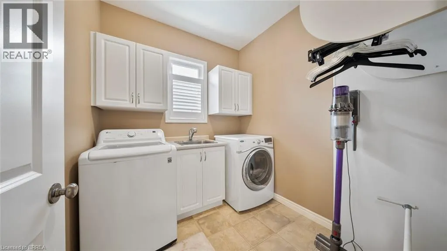
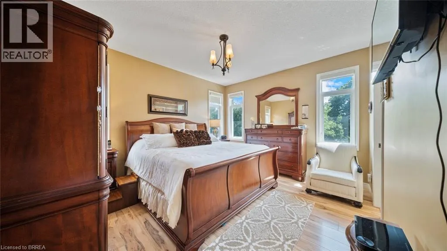
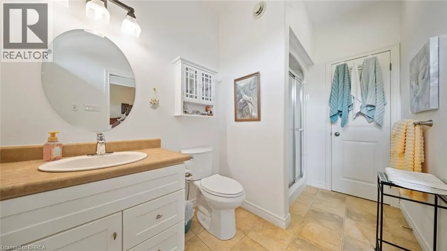
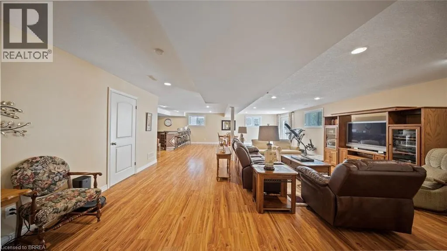
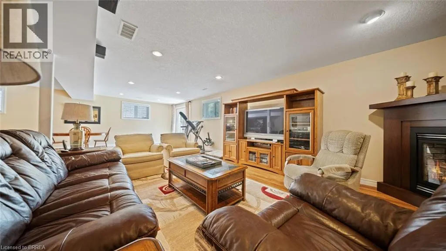
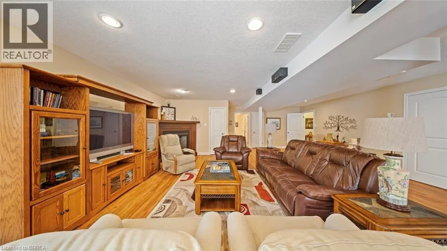
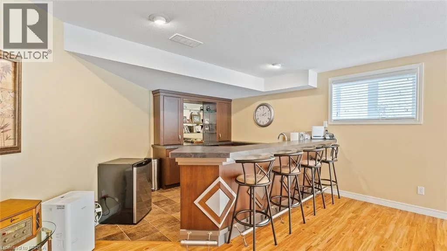
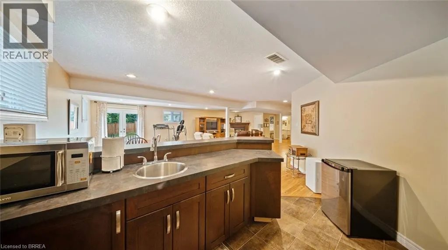
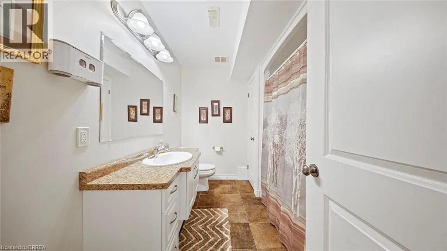
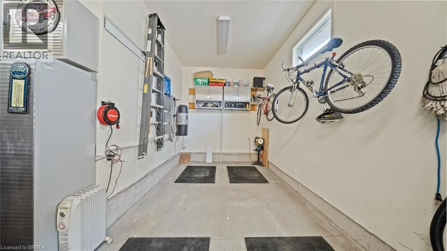
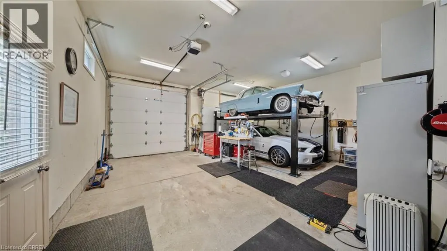
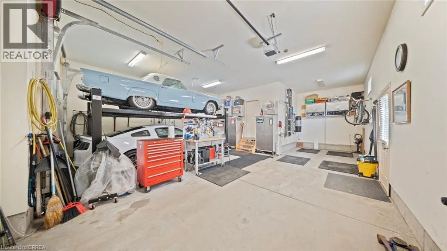
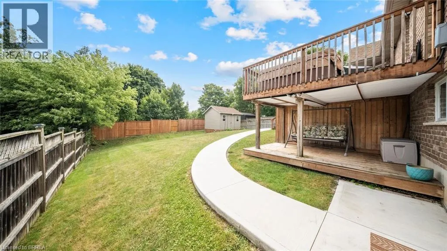
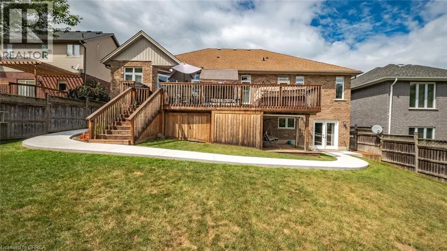
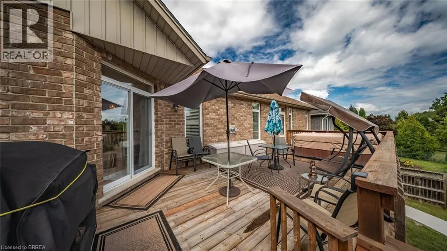
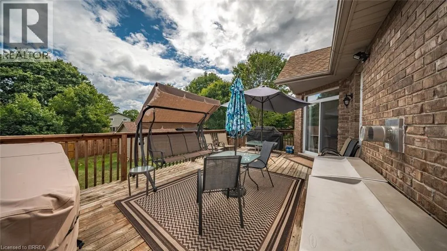
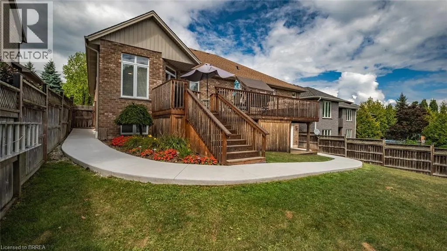
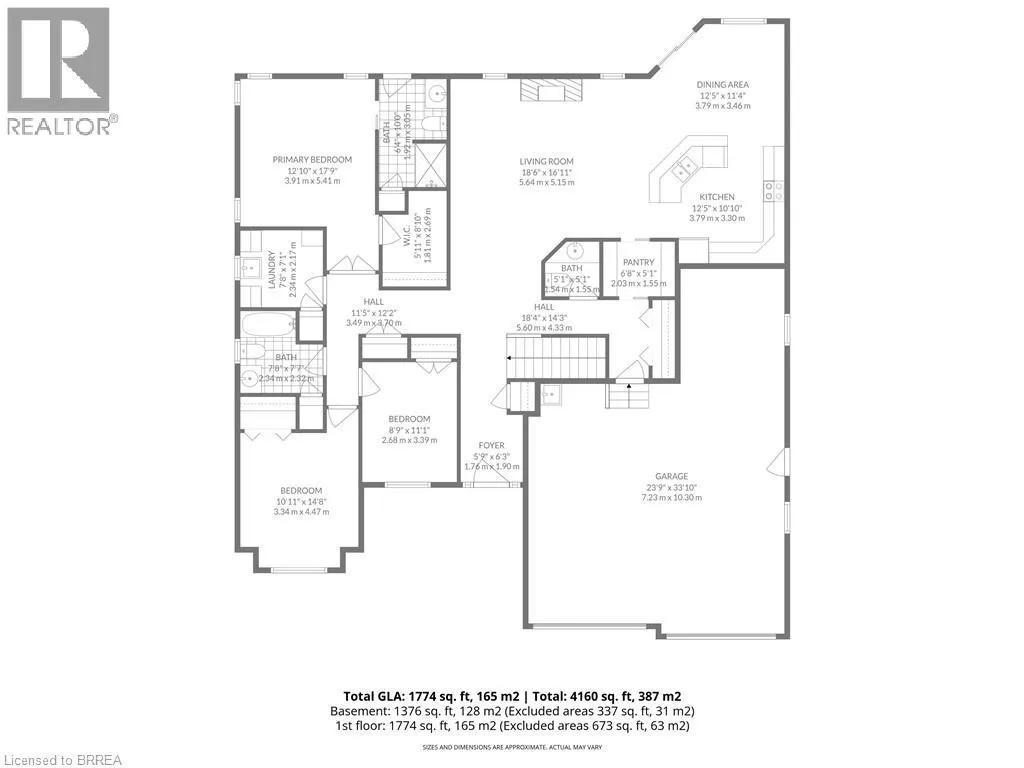
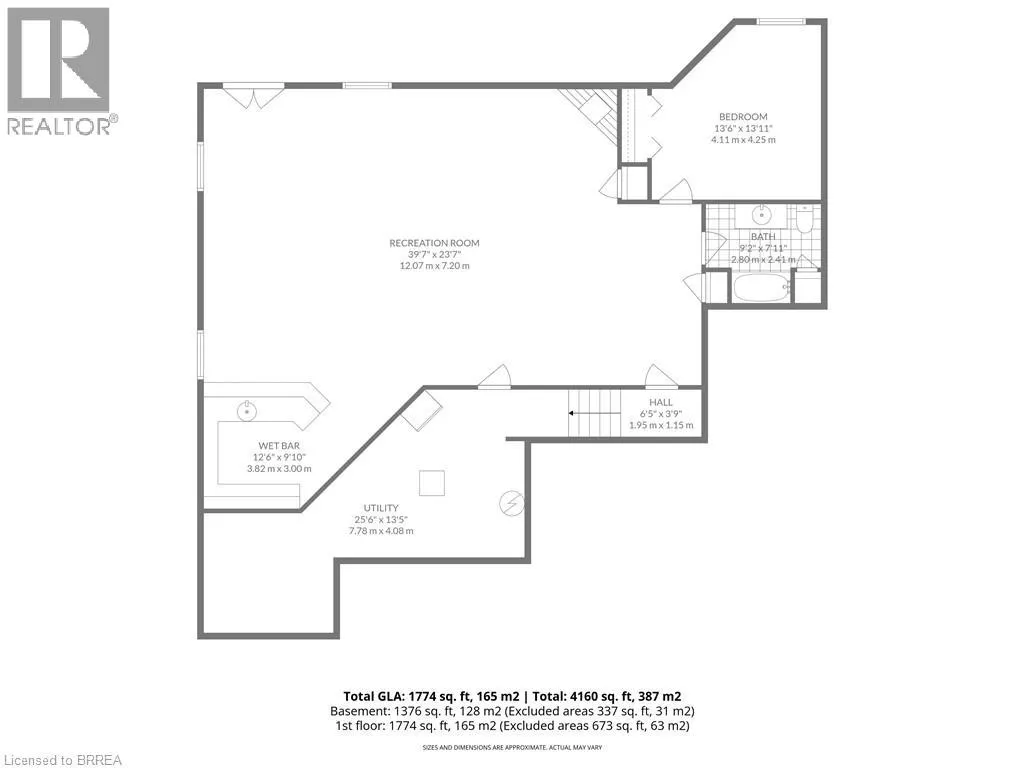
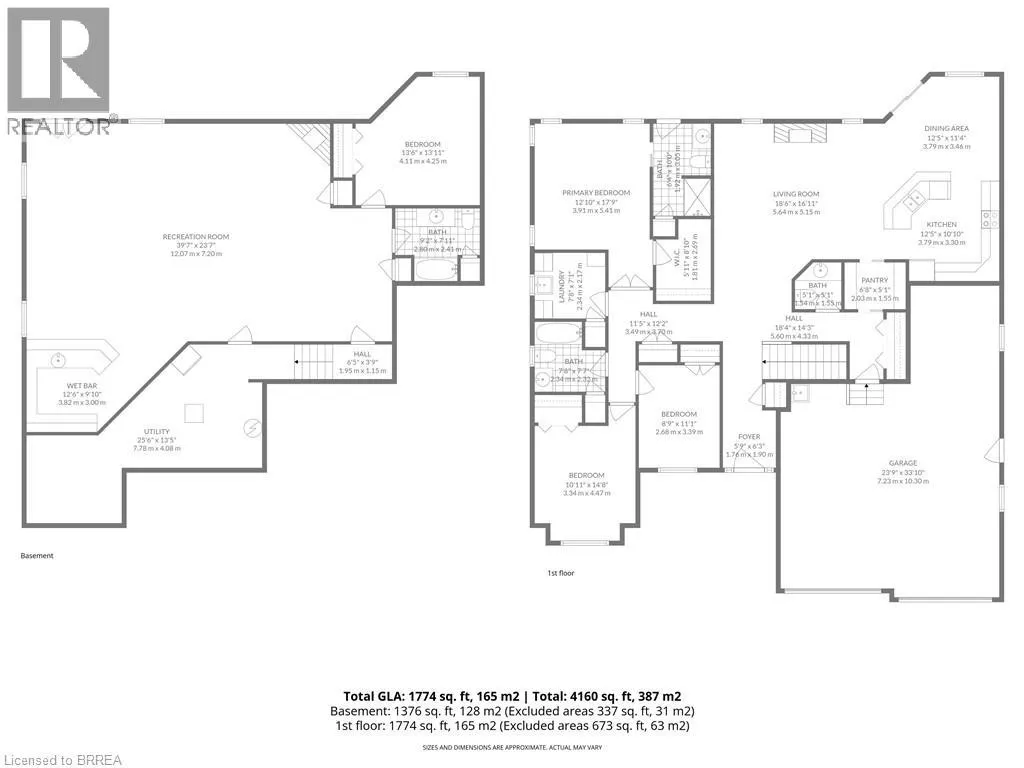
Welcome to 424 Lakeview Drive! An elegant and expansive bungalow that's perfectly situated in a desirable North Woodstock neighbourhood. This home seamlessly blends luxury, comfort, and unique functionality, offering a lifestyle of convenience and sophistication. Step into the spacious entryway and you'll immediately feel at home. The open-concept design leads you into a large living area, ideal for both entertaining and quiet family time, centered around a cozy fireplace. The main floor features three bedrooms and the convenience of main floor laundry. The primary suite is a true retreat, complete with a three-piece ensuite, a walk-in closet, and private access to the generous sized deck with a hot tub. The large basement is an entertainer's dream, featuring a wet bar, a cozy fireplace, and tons of room to gather. It also includes an additional bedroom and bathroom and a convenient walk-out to the backyard. The backyard is a private outdoor haven, fully fenced for privacy and complemented by a concrete walkway. It provides plenty of space for activities and gatherings. This home’s unique features truly set it apart, including a three-car garage with two oversized bays. One bay offers exceptional space for potential RV or boat storage, while the other bay is equipped with a car lift, appealing to any car enthusiast. Ideally located near nature trails, Pittock Lake, golf courses, and shopping, this property is a true gem. Don't miss the opportunity to own this exceptional home! (id:7434)
General Features
| Features | Wet bar |
|---|---|
| Property Type | Single Family |
| Zoning Description | R1 |
| Amenities | Hospital, Playground, Shopping |
| Building Appliances | Central Vacuum, Dishwasher, Dryer, Microwave, Refrigerator, Stove, Water softener, Wet Bar, Washer |
| Building Architectural Style | Bungalow |
| Building Cooling Type | Central air conditioning |
| Location Description | Vansittart Ave to Lakeview Drive |
| Parking Space Total | 5 |
| Foundation Type | Poured Concrete |
| Building Type | House |
| Ownership Type | Freehold |
| Building.StoriesTotal | 1 |
Interior Features
| Building Fireplace Present | True |
|---|---|
| Building Fireplace Total | 2 |
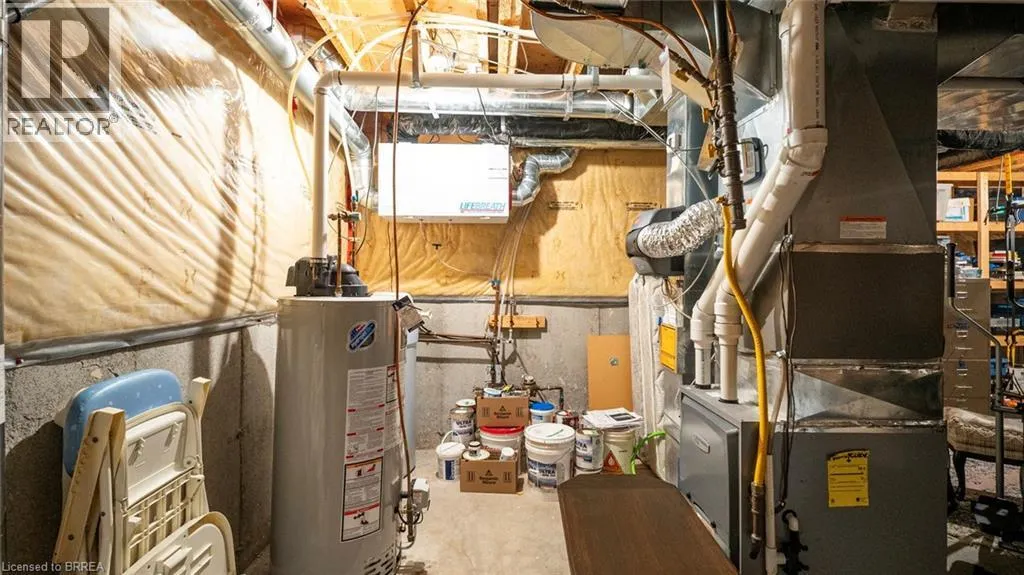
| Building Heating Type | Forced air |
| Building Heating Fuel | Natural gas |
| Basement Development | Partially finished |
| Basement Type | Full (Partially finished) |
| Construction Style Attachment | Detached |
| Living Area Range | 3150 |
| Bedrooms | 3+1 |
Exterior Features
| Structure | Shed |
|---|---|
| Land Amenities | Hospital, Playground, Shopping |
| Landscape Features | Landscaped |
| Sewer | Municipal sewage system |
| Exterior Finish | Brick |
| Fence Type | Fence |
Room Details
| Room | Dimensions | Level | Flooring | Details |
|---|---|---|---|---|
| 2pc Bathroom | Measurements not available | Main level | ||
| 3pc Bathroom | Measurements not available | Main level | ||
| 4pc Bathroom | Measurements not available | Main level | ||
| Bedroom | 10'11'' x 14'8'' | Main level | ||
| Bonus Room | 6'8'' x 5'1'' | Main level | ||
| Dining room | 12'5'' x 11'4'' | Main level | ||
| Kitchen | 12'5'' x 10'10'' | Main level | ||
| Laundry room | 7'8'' x 7'1'' | Main level | ||
| Living room | 18'6'' x 16'11'' | Main level | ||
| Other | 12'6'' x 9'10'' | Basement | ||
| Primary Bedroom | 12'10'' x 17'9'' | Main level | ||
| Recreation room | 39'7'' x 23'7'' | Basement | ||
| Utility room | 25'6'' x 13'5'' | Basement |
Amenities
- Views
- New Construction
- Adult 55+
- Lease To Own
- No Strata Fees
- Furnished
- Primary On Main
- Air Conditioning
- Seller Finance
- Green
- Fixer Upper
- Horse
- Golf
- Fireplace
- Deck
- Garage
- Basement
- Pool

Property vs Single Family Average in N4T 1V3
Price
Year Built
In The Neighbourhood
Just Listed
Woodstock
$ 924,900
- Type
- Single Family
- Size
- 3,374 SqFt
- Rooms
- 4 Beds + 2.5 Baths
Century 21 Heritage House LTD
Just Listed
Woodstock (Woodstock - North)
$ 618,000
- Type
- Single Family
- Rooms
- 3 Beds + 1.5 Baths
The Realty Firm Inc.
Woodstock (Woodstock - North)
$ 629,900
- Type
- Single Family
- Rooms
- 3 Beds + 2.5 Baths
Century 21 Heritage House Ltd Brokerage
Woodstock
$ 699,000
- Type
- Single Family
- Size
- 2,139 SqFt
- Rooms
- 3 Beds + 2 Baths
Real Broker Ontario Ltd
Open House
Woodstock (Woodstock - North)
$ 529,000
- Type
- Single Family
- Rooms
- 3 Beds + 1.5 Baths
RE/MAX a-b Realty Ltd Brokerage
Woodstock (Woodstock - North)
$ 850,000
- Type
- Single Family
- Rooms
- 4 Beds + 3.5 Baths
The Realty Firm Inc.
Woodstock (Woodstock - North)
$ 599,999
- Type
- Single Family
- Rooms
- 3 Beds + 1 Baths
Gale Group Realty Brokerage Ltd
Woodstock (Woodstock - North)
$ 3,100
- Type
- Single Family
- Rooms
- 3 Beds + 3.5 Baths
Century 21 Heritage House Ltd Brokerage
Woodstock (Woodstock - North)
$ 609,000
- Type
- Single Family
- Rooms
- 3 Beds + 1.5 Baths
RE/MAX a-b Realty Ltd Brokerage
Woodstock (Woodstock - North)
$ 649,900
- Type
- Single Family
- Rooms
- 4 Beds + 2 Baths
Revel Realty Inc Brokerage
Open House
Woodstock (Woodstock - North)
$ 659,999
- Type
- Single Family
- Rooms
- 4 Beds + 2.5 Baths
Century 21 Heritage House Ltd Brokerage
Woodstock (Woodstock - North)
$ 679,900
- Type
- Single Family
- Rooms
- 4 Beds + 2.5 Baths
Century 21 Heritage House Ltd Brokerage
Woodstock (Woodstock - North)
$ 924,900
- Type
- Single Family
- Rooms
- 4 Beds + 2.5 Baths
Century 21 Heritage House Ltd Brokerage

 Data provided by the Ontario Regional Technology & Information Systems. The information is deemed reliable, but is not guaranteed. Not intended to solicit buyers or sellers, landlords or tenants currently under contract.
The trademarks REALTOR®, REALTORS® and the REALTOR® logo are controlled by The Canadian Real Estate Association (CREA) and identify real estate professionals who are members of CREA. The trademarks MLS®, Multiple Listing Service® and the associated logos are owned
Data provided by the Ontario Regional Technology & Information Systems. The information is deemed reliable, but is not guaranteed. Not intended to solicit buyers or sellers, landlords or tenants currently under contract.
The trademarks REALTOR®, REALTORS® and the REALTOR® logo are controlled by The Canadian Real Estate Association (CREA) and identify real estate professionals who are members of CREA. The trademarks MLS®, Multiple Listing Service® and the associated logos are owned